WHITE ROCK · SOUTH SURREY · OCEAN PARK · MORGAN CREEK · HAZELMERE BY APPOINTMENT · 604 376 7687
Hamish Ross · White Rock and South Surrey · Macdonald Realty
HAMISH ROSS
THE PORTFOLIO
1087 Finlay Street
THE PORTFOLIO · CURRENTLY REPRESENTED

1087 Finlay Street

6 BED · 7 BATH · 5694 SQ. FT
$2,675,000

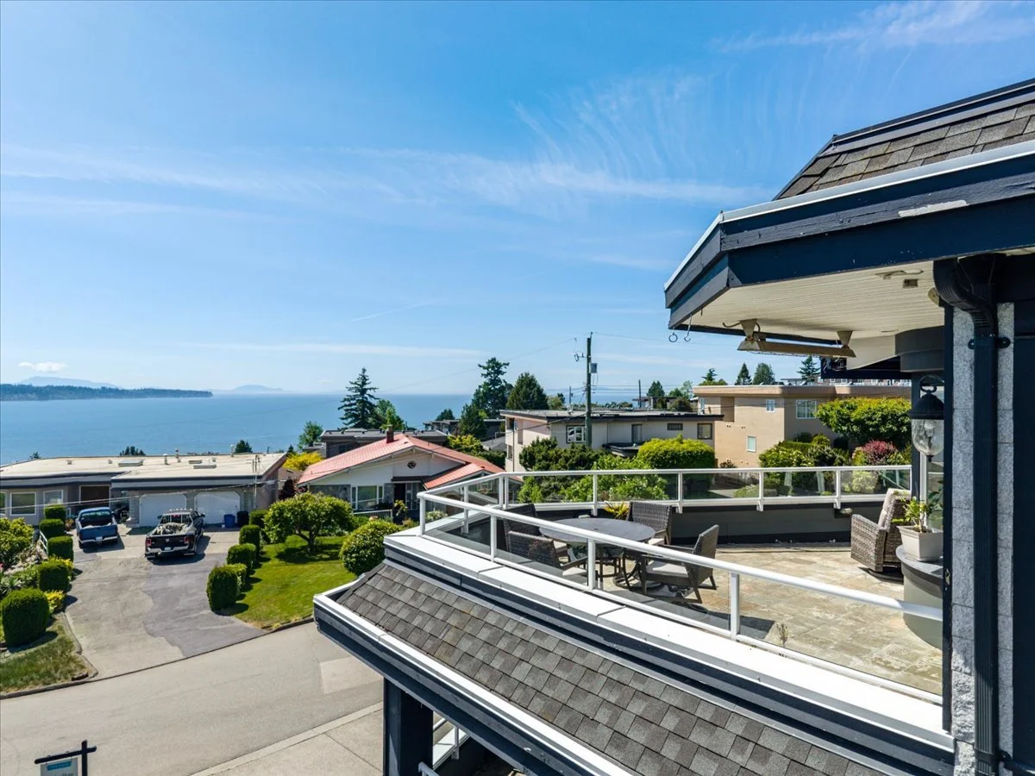
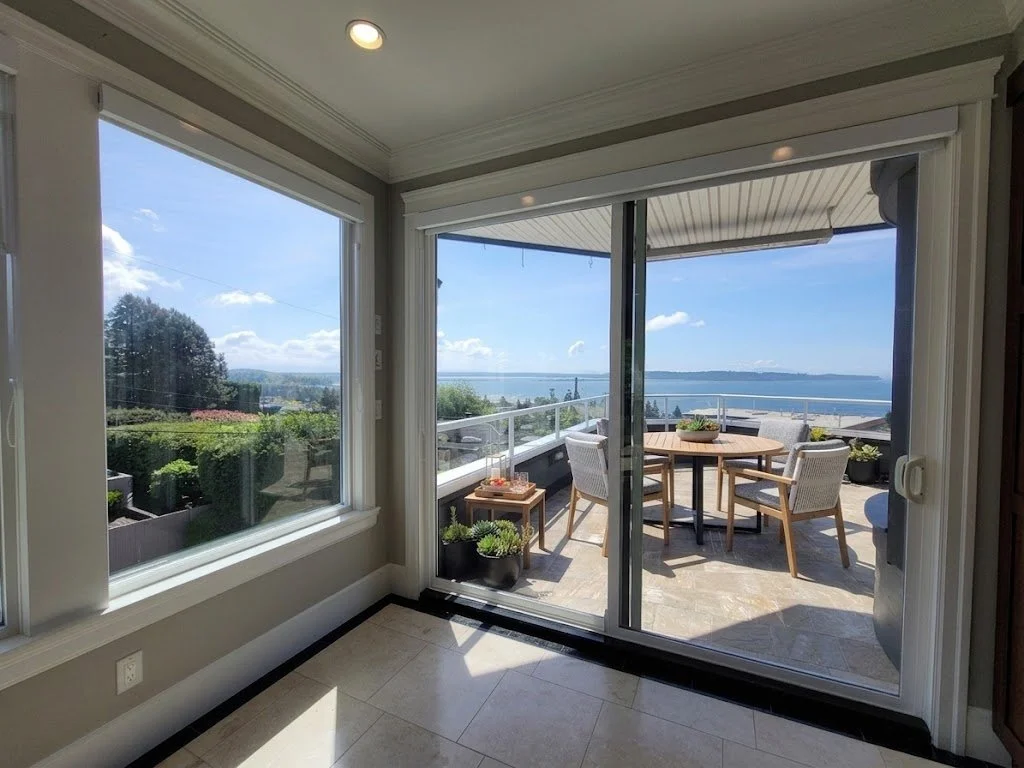
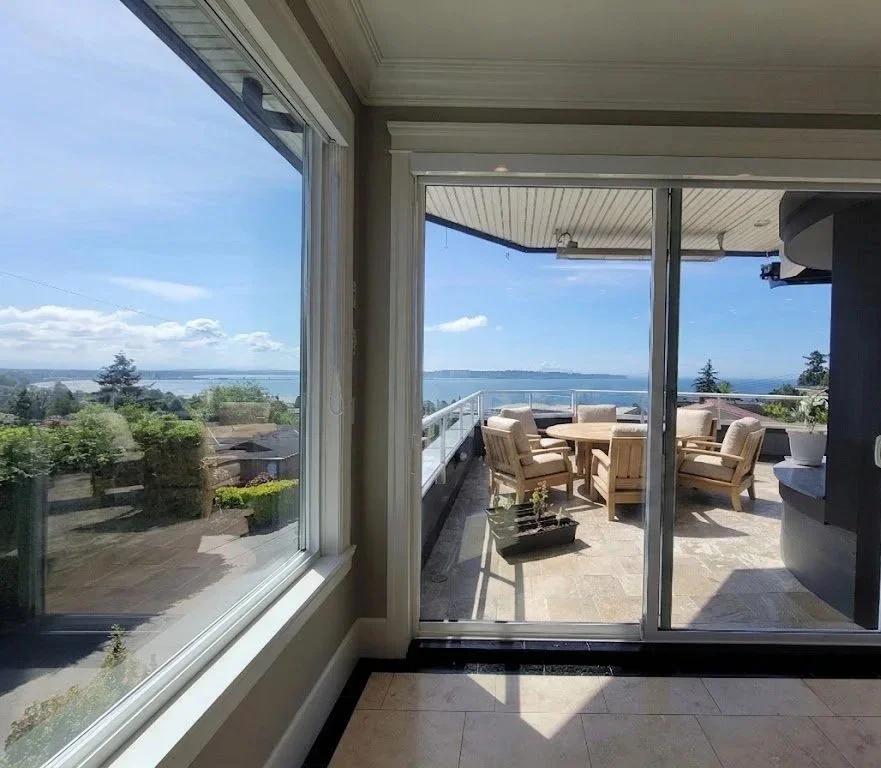
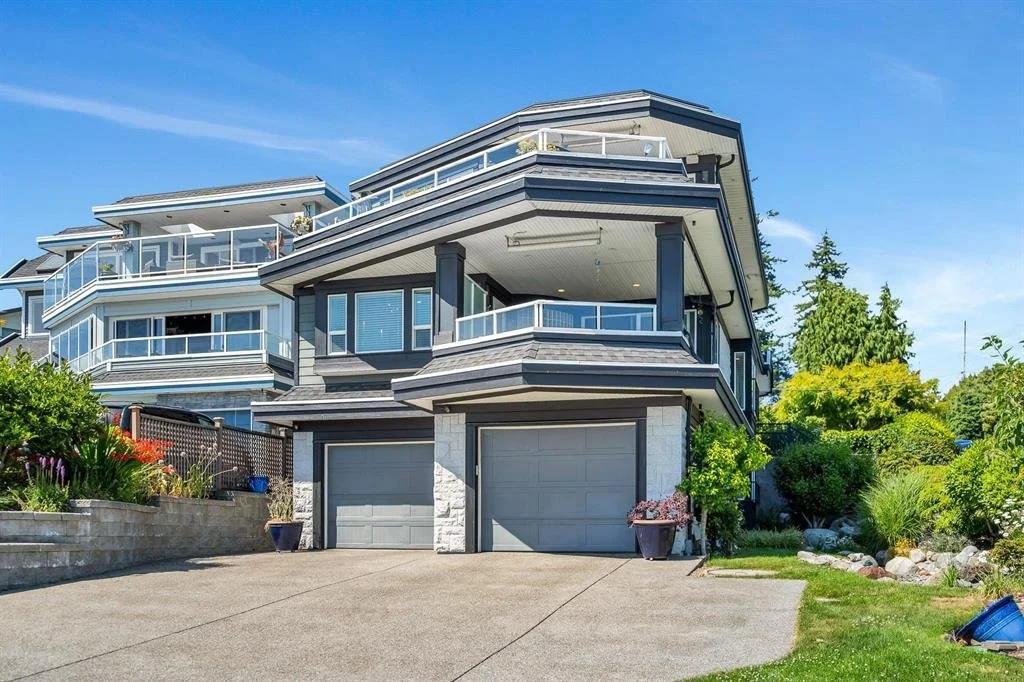
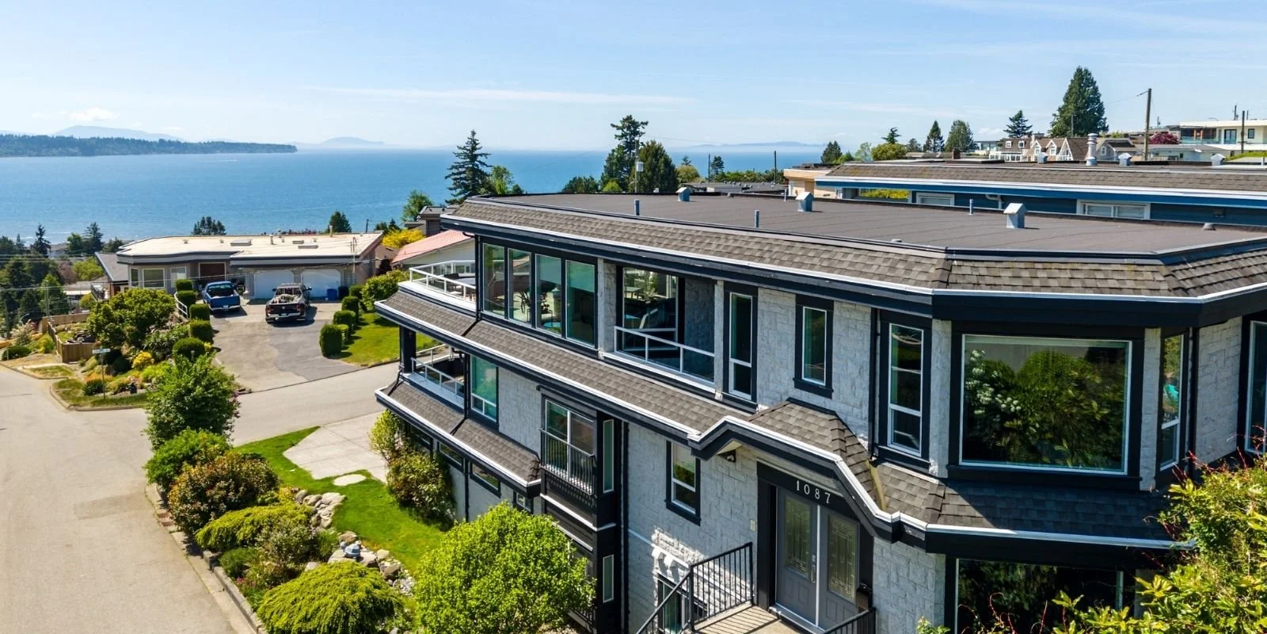
Stunning 6 bedroom, 7 bath ocean view home with expansive 5,700 square feet of thoughtfully crafted living area. Tucked at the end of a private street with only one, this well cared for property delivers the pinnacle of White Rock lifestyle, showcasing breathtaking panoramic ocean & mountain views.

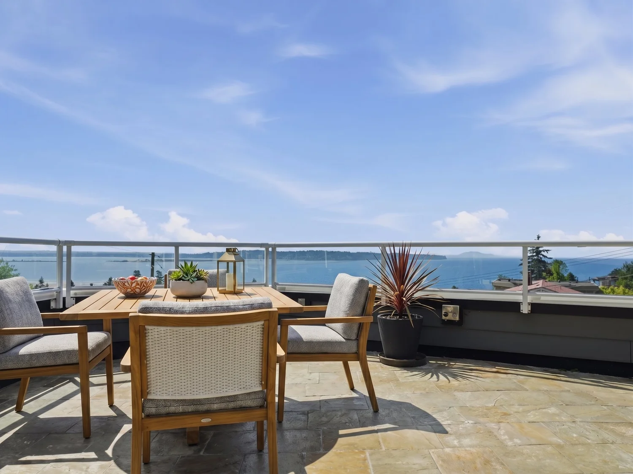
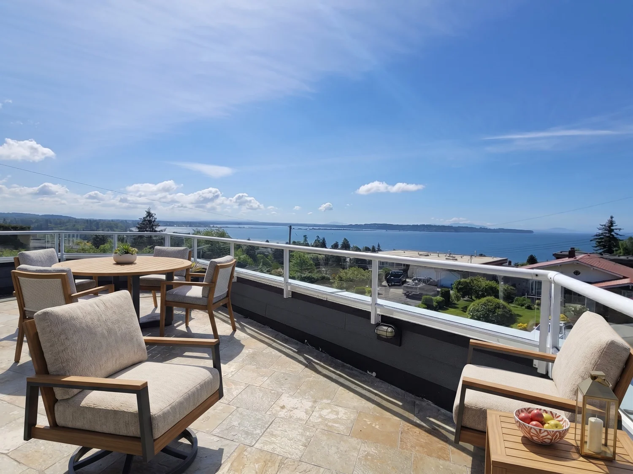
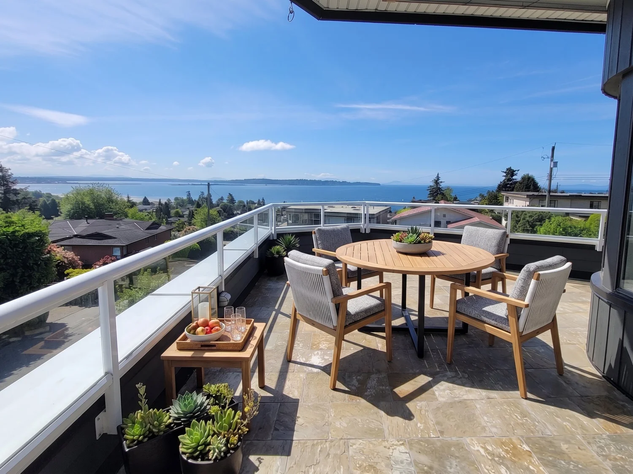
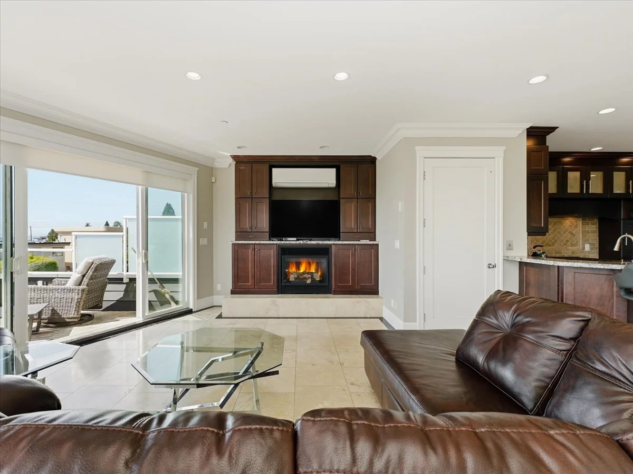
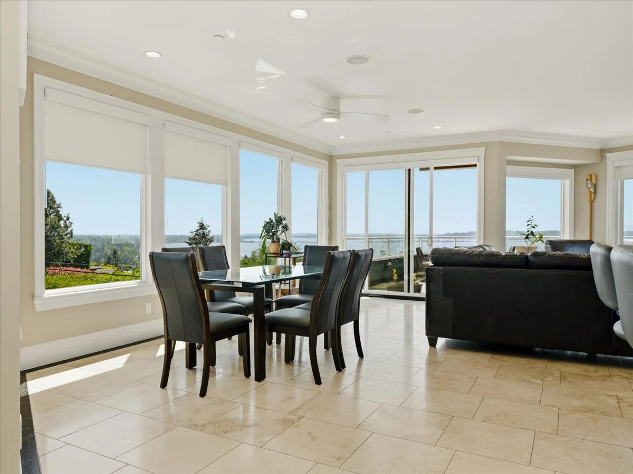
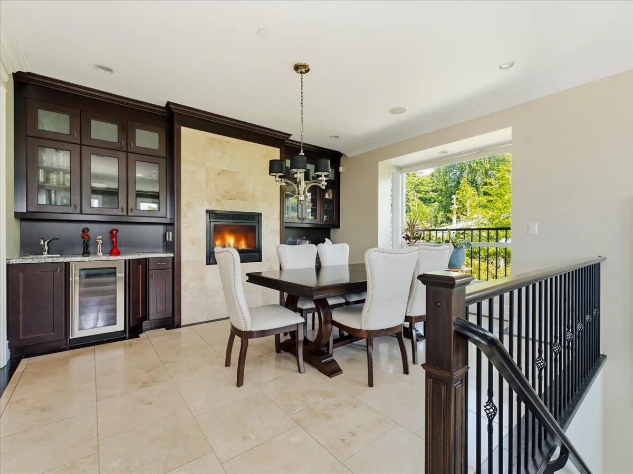
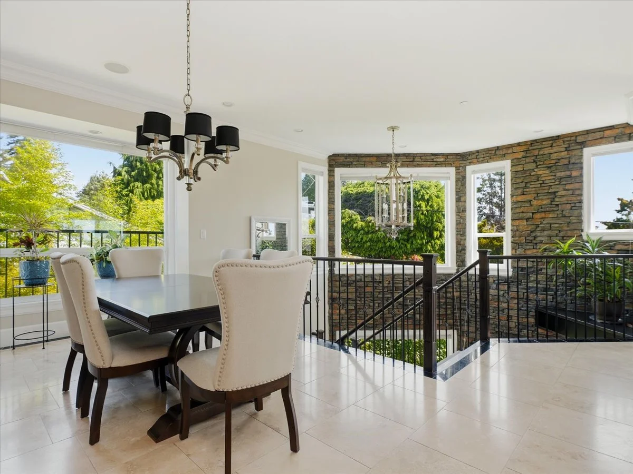
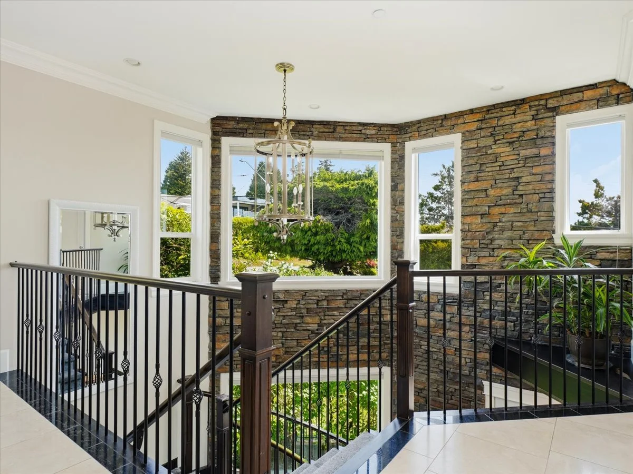
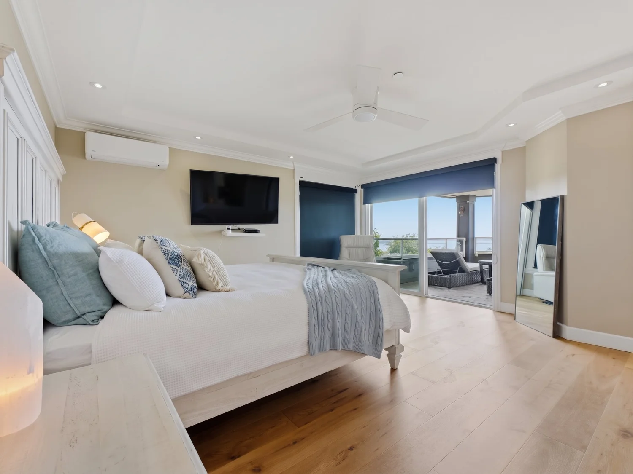
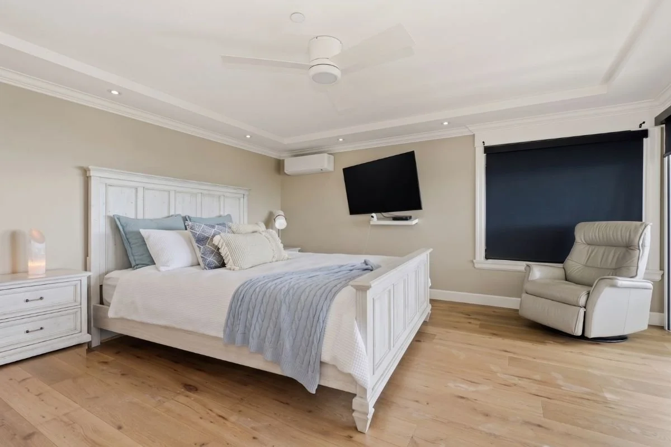
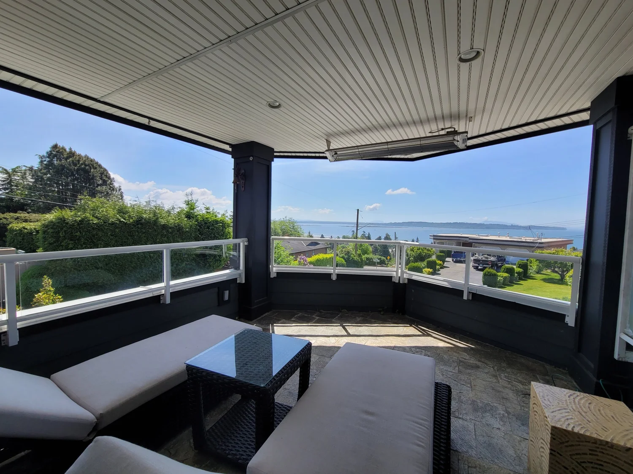
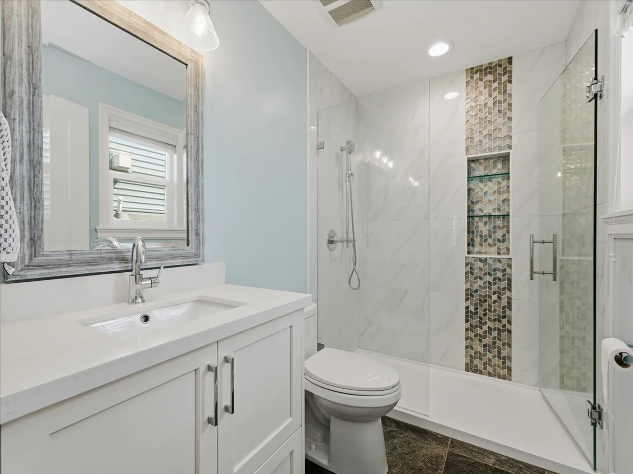
The upper level is ideal for hosting, with beautiful sundecks, automated retractable awning, & an open concept layout that flows seamlessly to the outdoors. The main floor presents a smart layout where every bedroom features its own ensuite, plus a grand primary suite serving as a peaceful sanctuary with walk in closet and spa like ensuite. Captivating ocean outlooks across the water and coastline! 4 levels of luxury living including theatre room & wet bar.

Elevator for convenience. Includes a 2 bedroom authorized legal suite that has great revenue potential as Air B and B suite or long or short term rentals. Slide 1 Slide 1 (current slide) Slide 2 Slide 2 (current slide) Slide 3 Slide 3 (current slide) Slide 4 Slide 4 (current slide) Slide 5 Slide 5 (current slide) Slide 6 Slide 6 (current slide)
THE HOME IN FULL
1087 Finlay Street photo 21087 Finlay Street photo 31087 Finlay Street photo 41087 Finlay Street photo 51087 Finlay Street photo 61087 Finlay Street photo 71087 Finlay Street photo 81087 Finlay Street photo 91087 Finlay Street photo 101087 Finlay Street photo 111087 Finlay Street photo 121087 Finlay Street photo 131087 Finlay Street photo 151087 Finlay Street photo 161087 Finlay Street photo 171087 Finlay Street photo 181087 Finlay Street photo 201087 Finlay Street photo 211087 Finlay Street photo 221087 Finlay Street photo 271087 Finlay Street photo 281087 Finlay Street photo 291087 Finlay Street photo 311087 Finlay Street photo 321087 Finlay Street photo 351087 Finlay Street photo 361087 Finlay Street photo 381087 Finlay Street photo 391087 Finlay Street photo 401087 Finlay Street photo 41
THE HOME

Features worth the walkthrough.

Panoramic Vistas
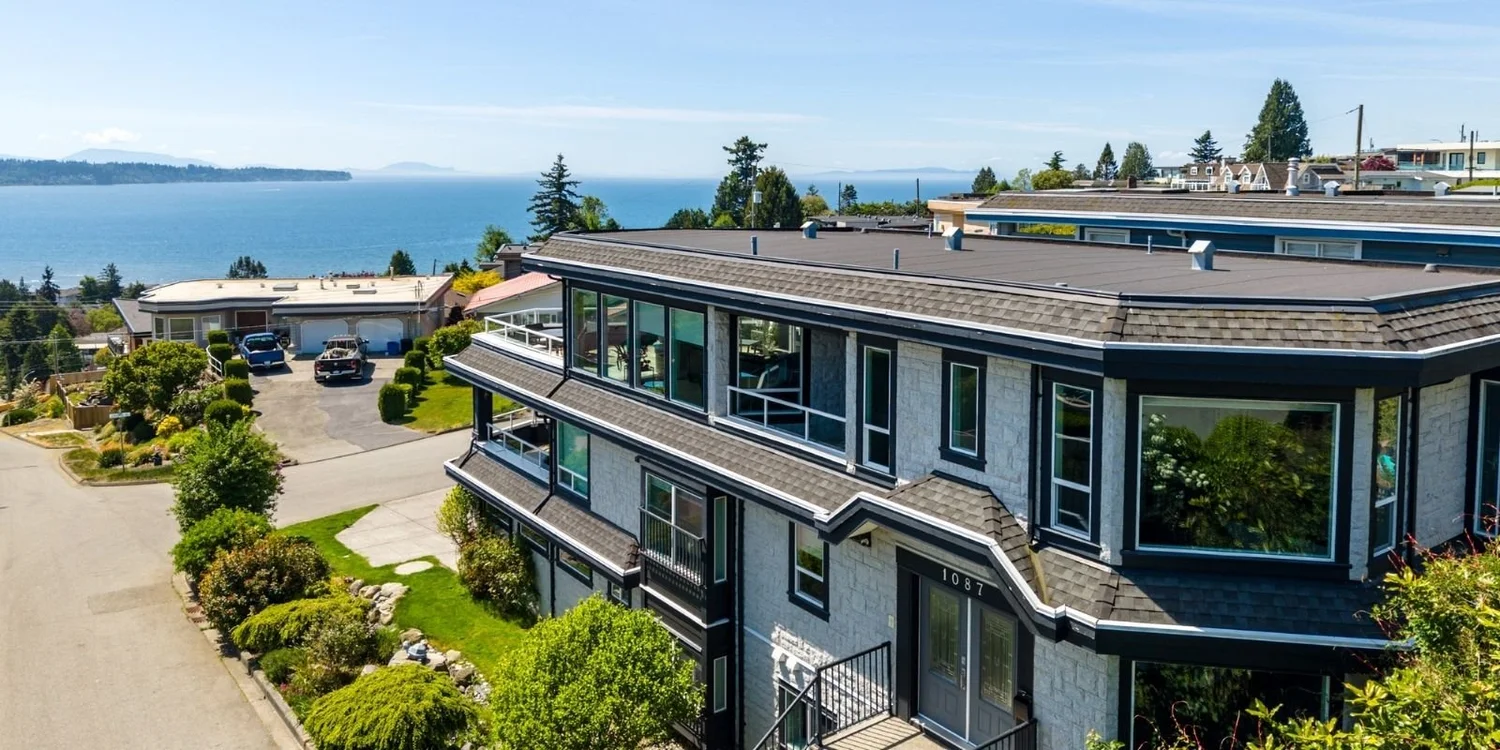
Designed with extensive glazing to capture breathtaking, unobstructed ocean and mountain views across Semiahmoo Bay.
Wrap-Around Balconies
Multiple expansive outdoor balconies seamlessly connect to the living spaces, maximizing the signature coastal scenery.
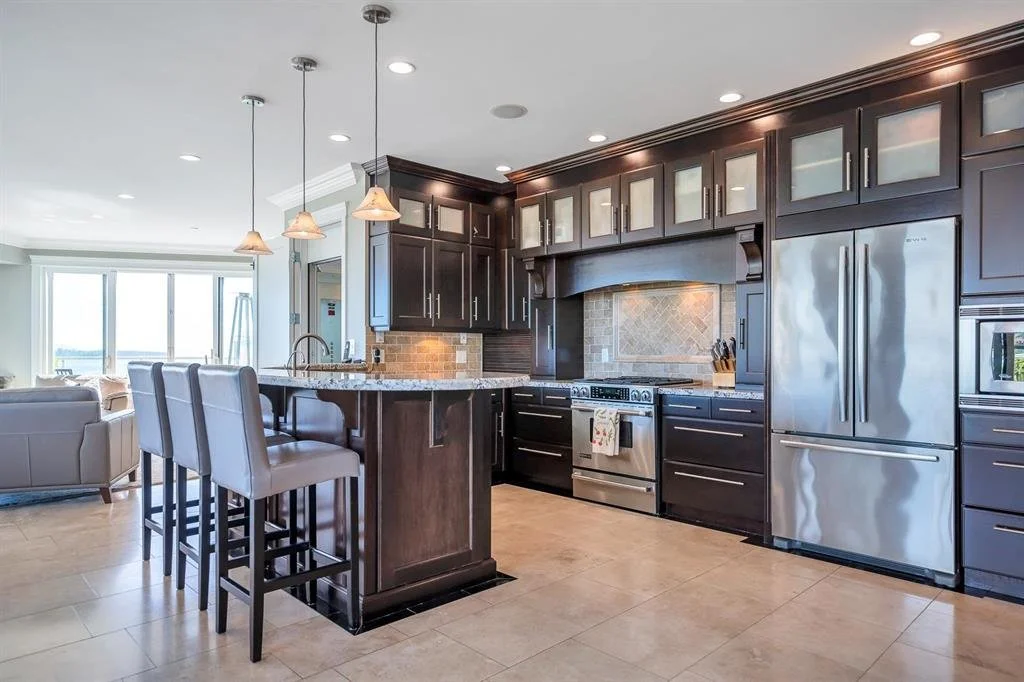
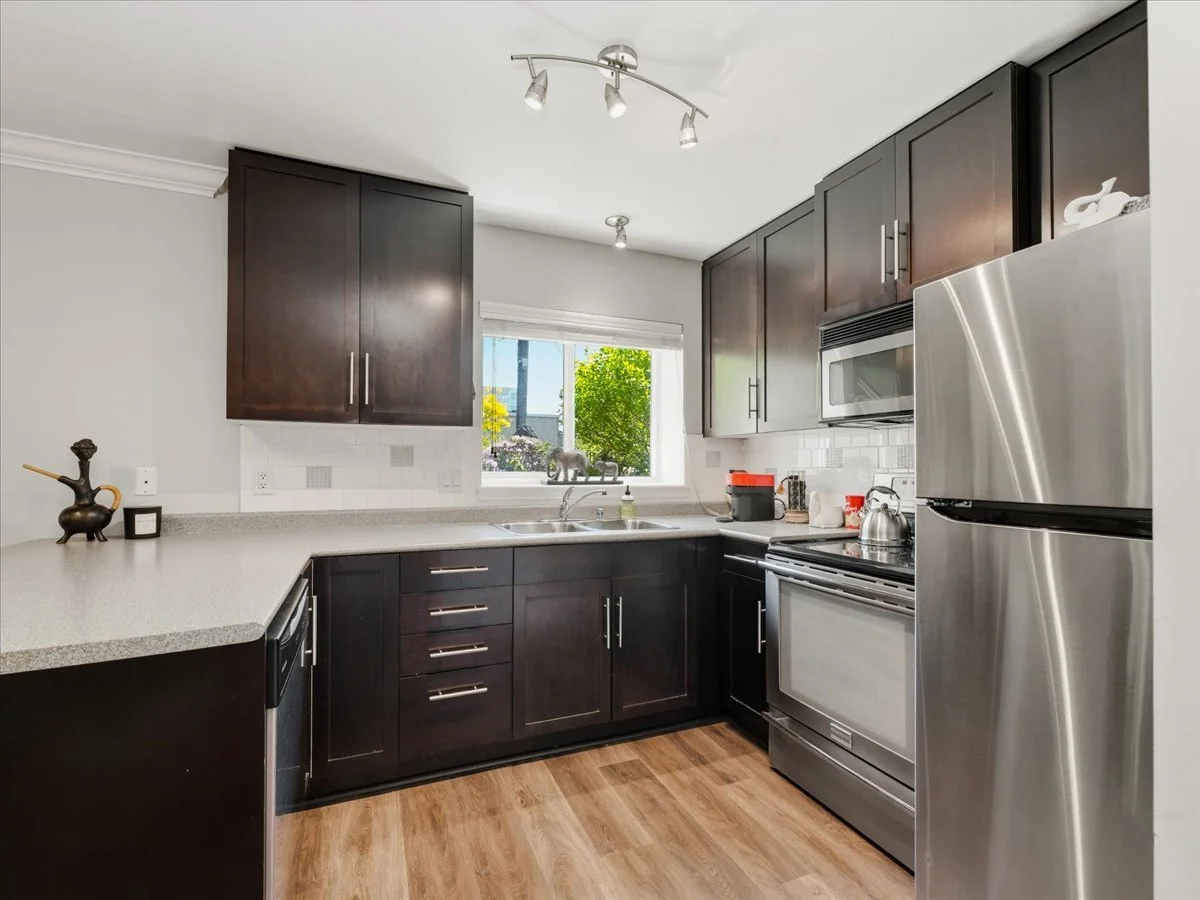
Gourmet Space
Expansive Layout: Light-filled and open, seamlessly integrating into the main entertainment floor.
Premium Finishes
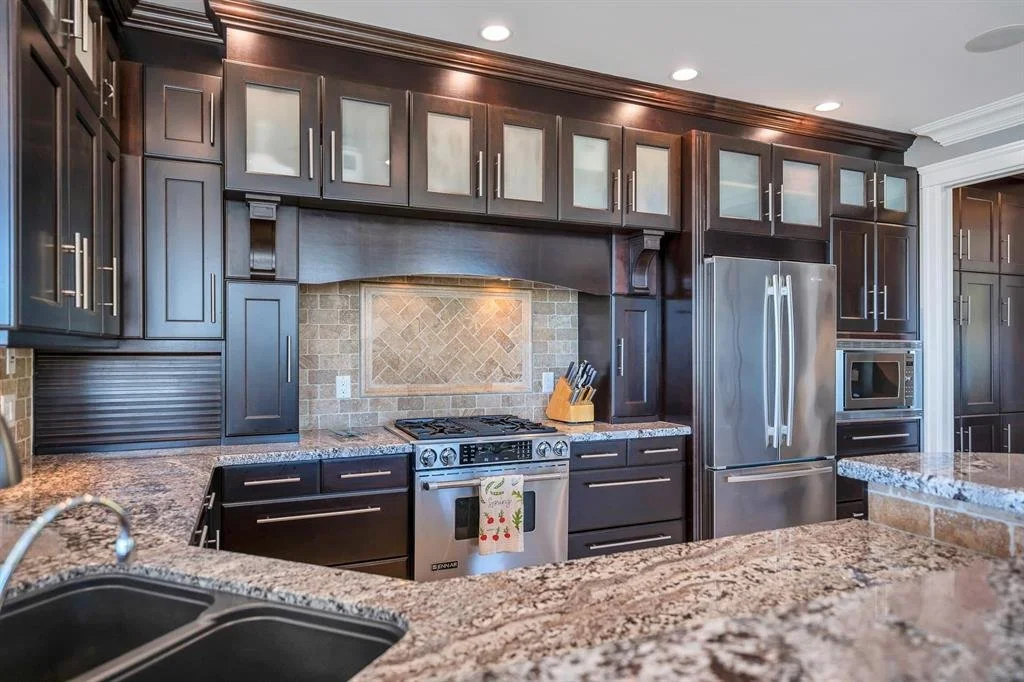
Meticulously maintained cabinetry and extensive counter space designed for effortless hosting.
High-End Appliances
Brand-new, premium LG Studio culinary updates including a high-efficiency oven and stove.
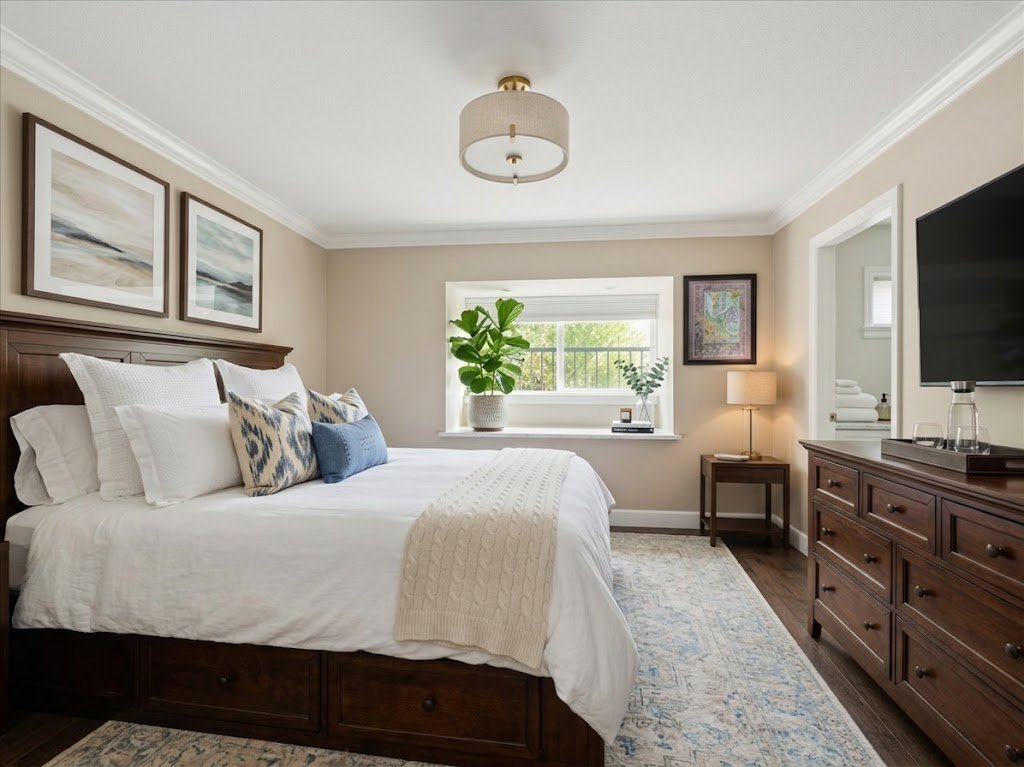
Primary Bedroom Suite
Private Retreat: An oversized, grand bedroom designed as an exclusive upper-level sanctuary.
Ocean Outlook
Positioned perfectly to enjoy commanding, elevated views of the water right from the bed.
Updated Ensuite
A spacious, spa-like private bathroom completely refreshed with modern updates. Storage and Comfort: Includes a spacious walk-in closet and brand-new custom blinds for premium privacy and light control.
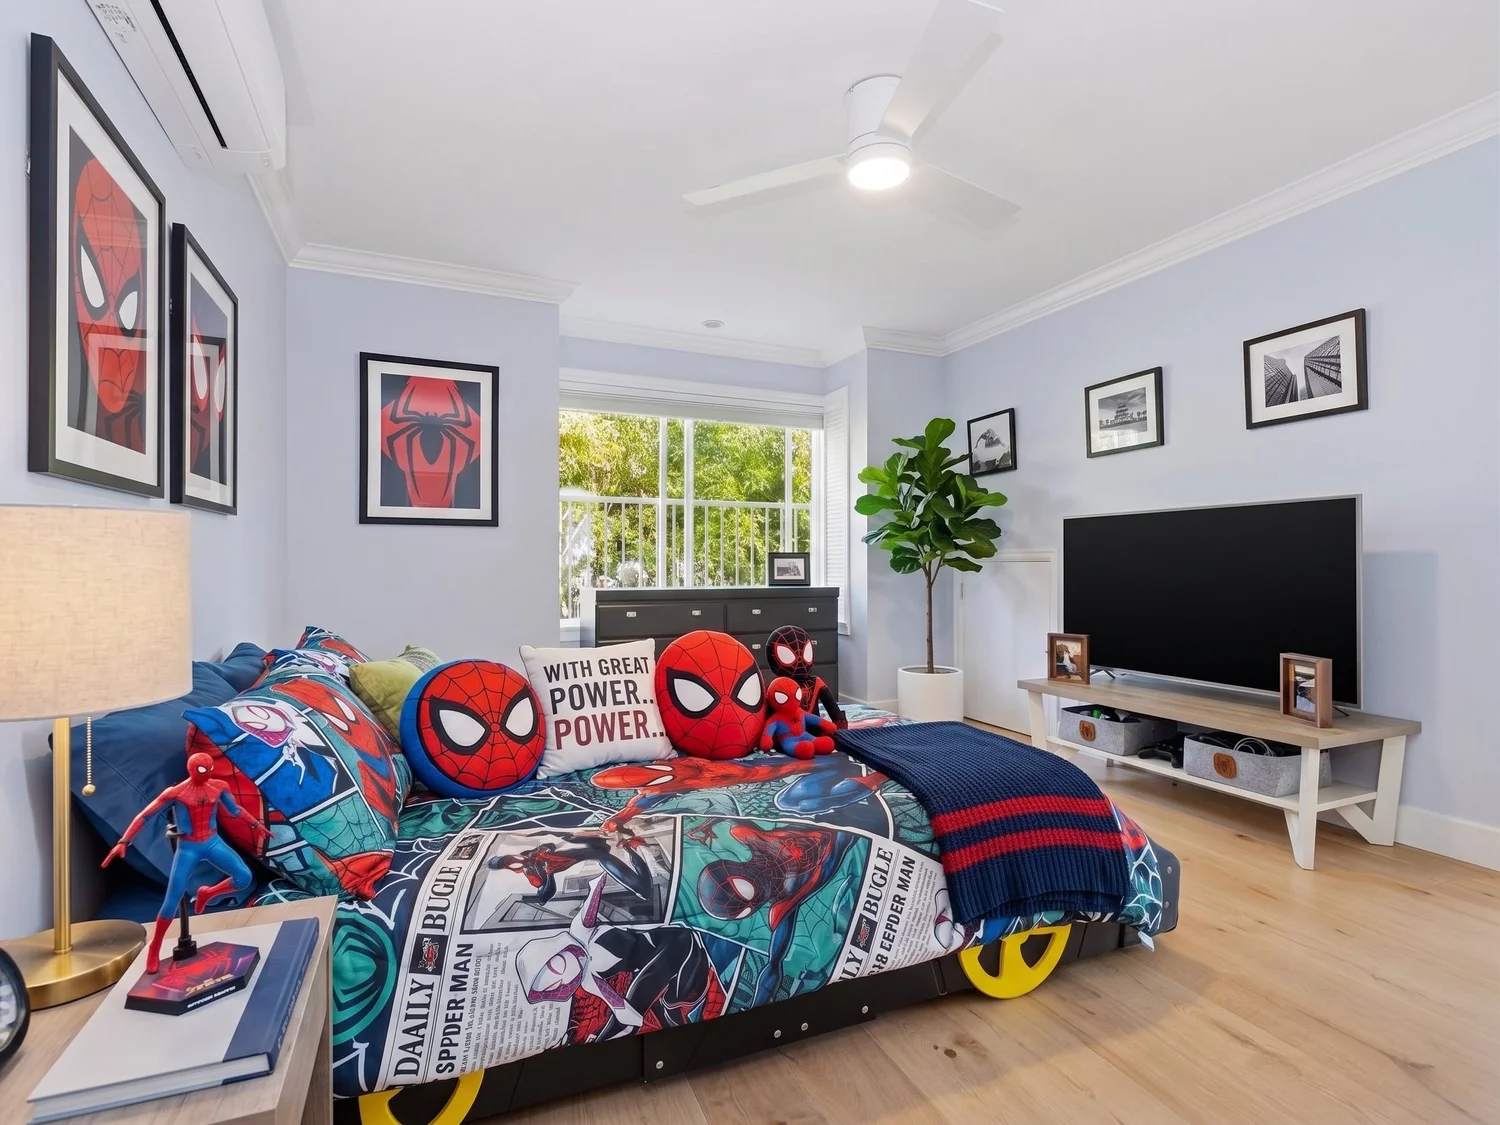
Additional Bedrooms
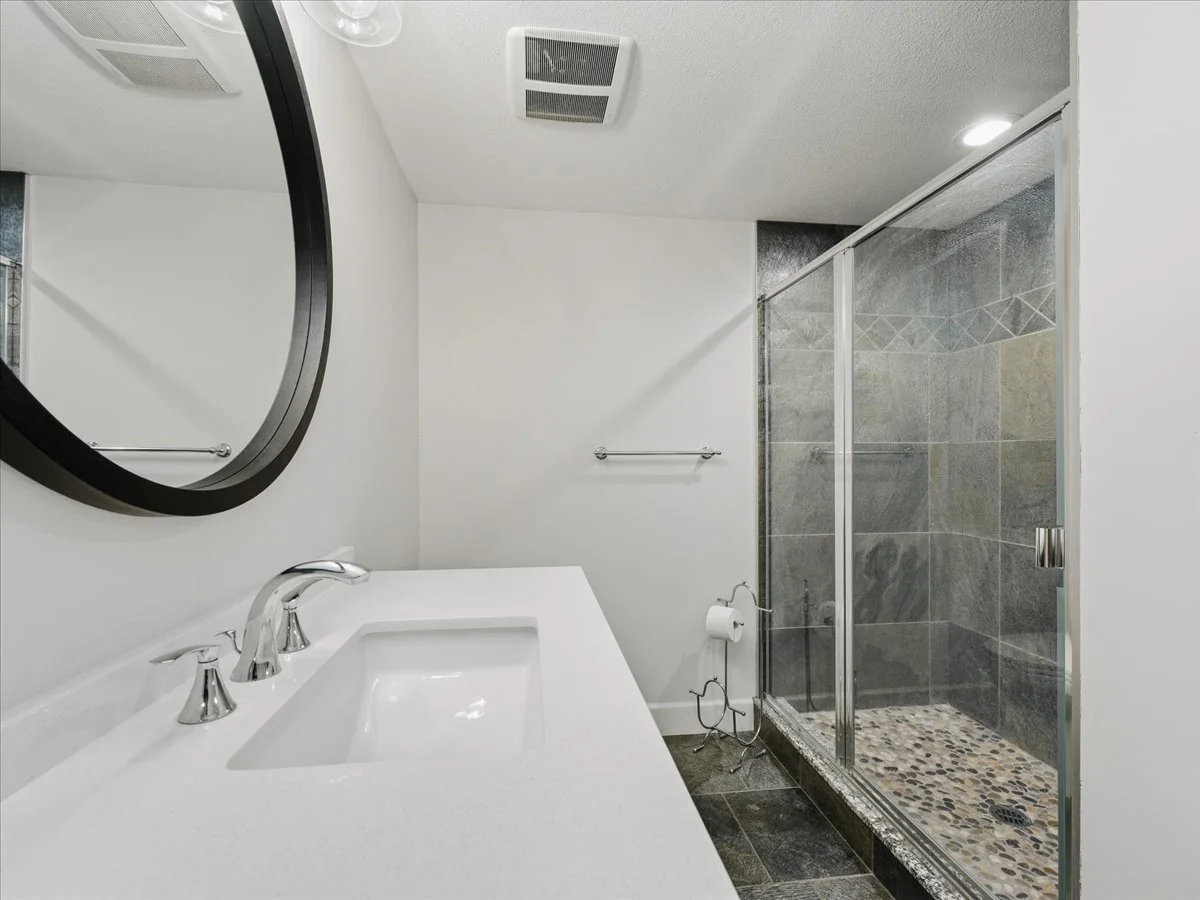
Smart Main-Floor Layout: Presents a highly functional floor plan where every single bedroom on the main floor features its own private ensuite bathroom.
Premium Refinishing
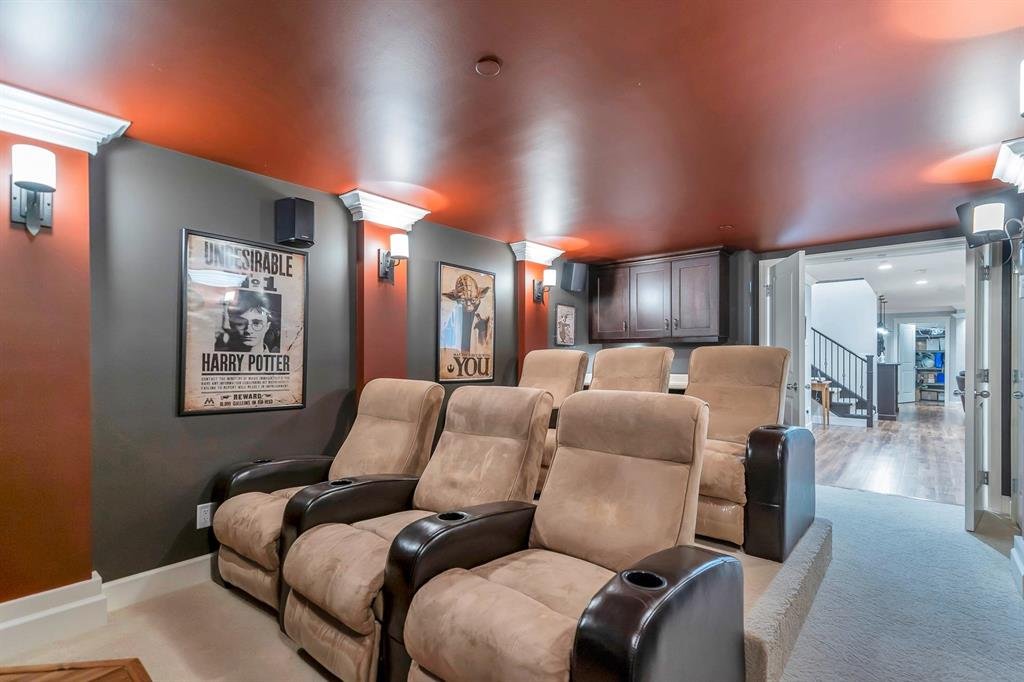
Upgraded with brand-new, toffee-toned luxury hardwood flooring throughout all bedrooms. Lower Level Luxury & Entertainment: Four Levels of Luxury: Sprawling across four complete levels of luxury living space with an integrated residential elevator for ultimate convenience. Theatre & Media Room: A fully equipped entertainment room perfect for movie nights and private screenings.
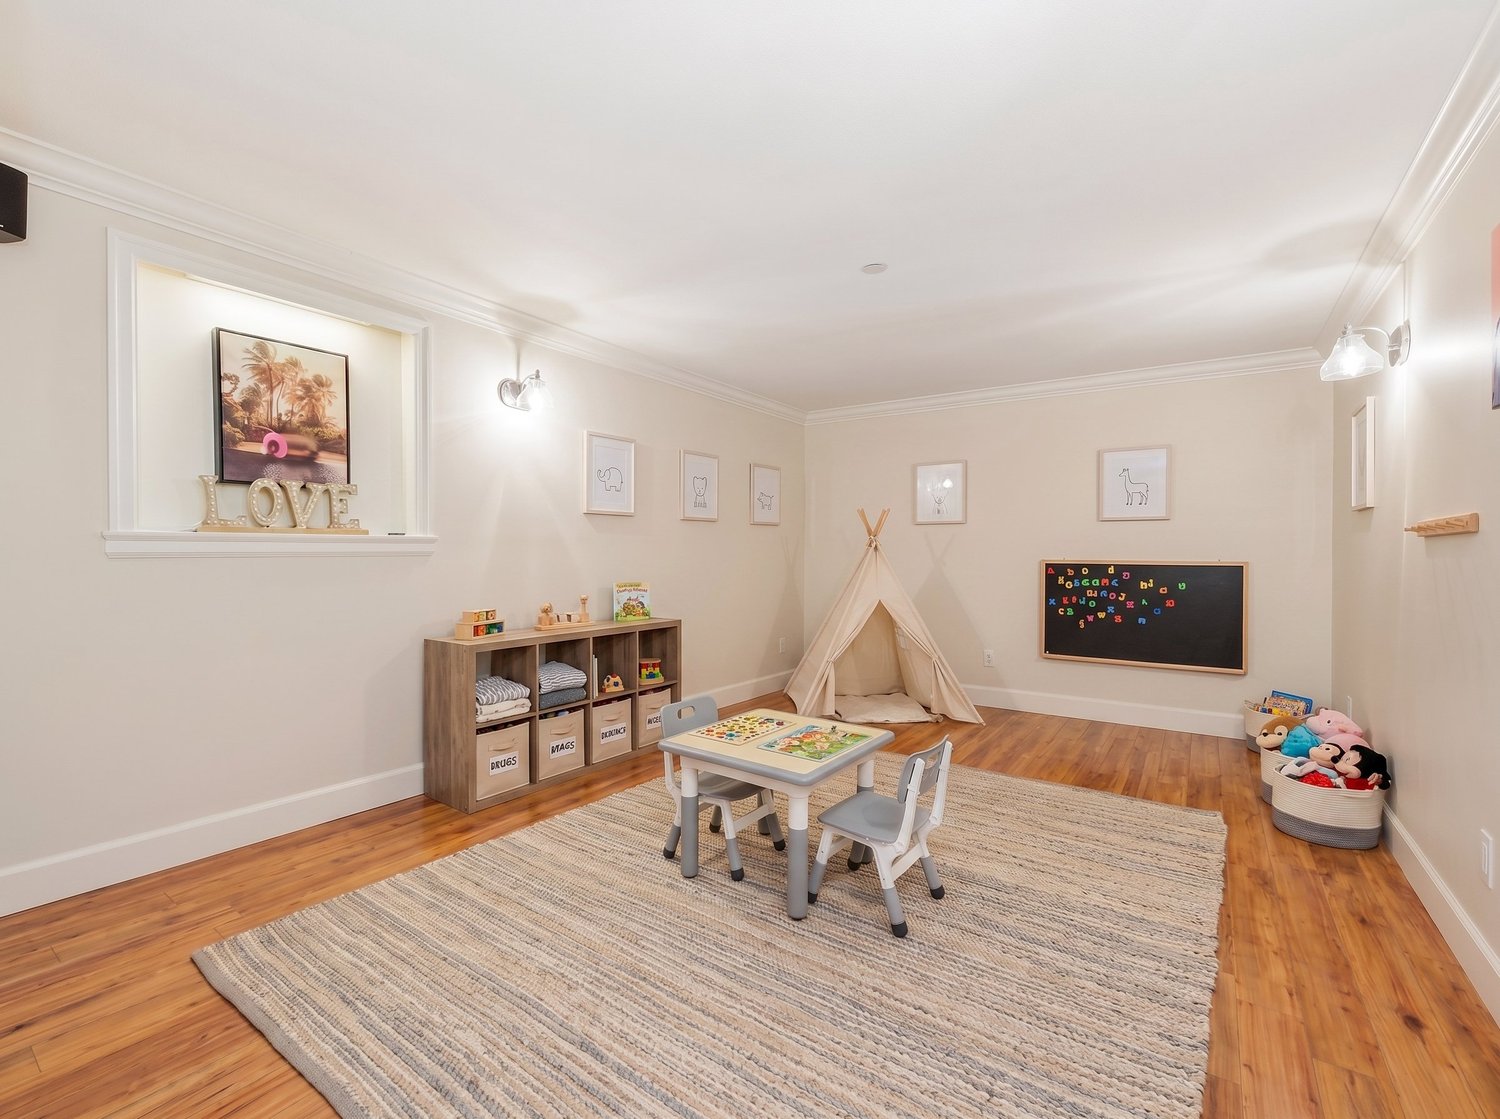
Entertainment Hub
A massive downstairs entertainment space complete with a large family room, a dedicated games room, and a wet bar.
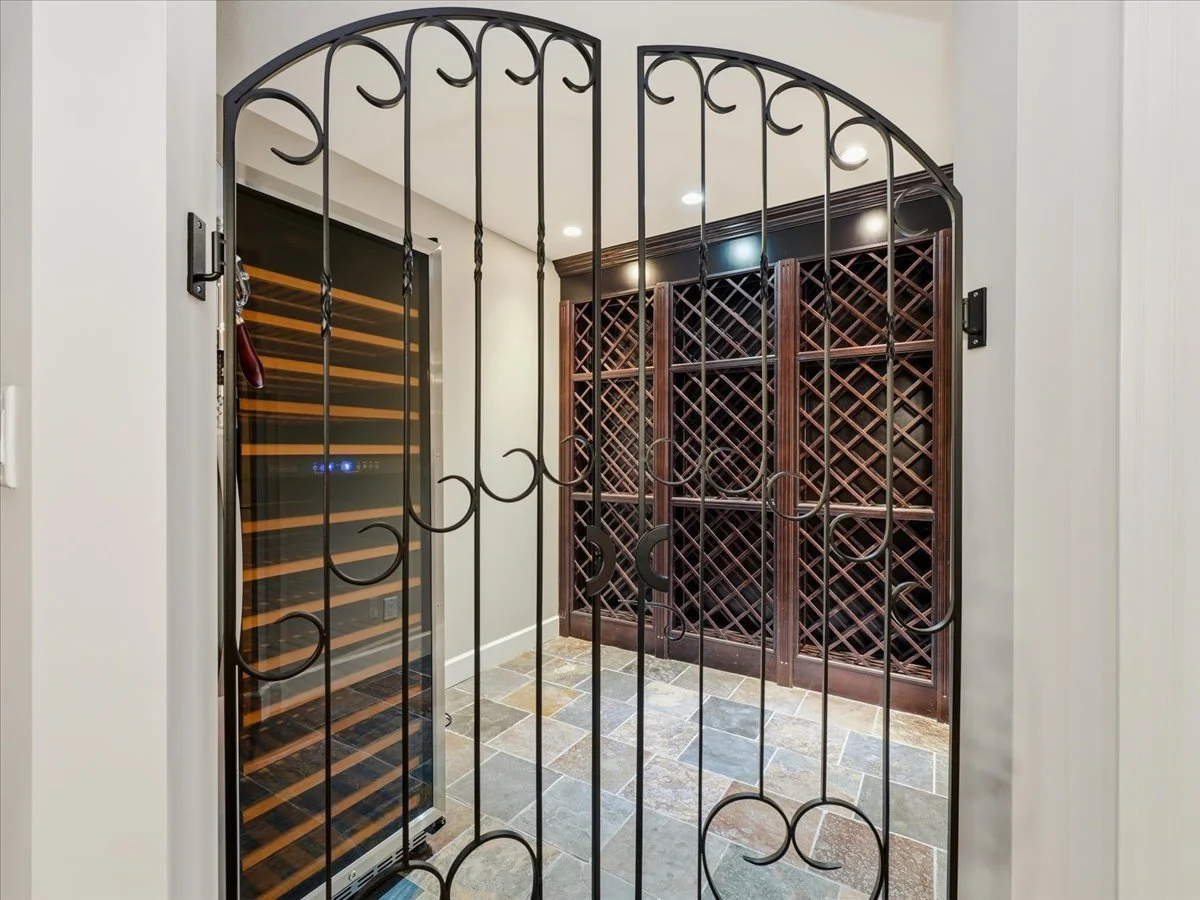
Connoisseur's Wine Room
Features a private walk-in wine room for cellar storage and tasting.
Exercise Room
Includes a dedicated gym space for convenient at-home fitness routines.
Self-Contained Suite
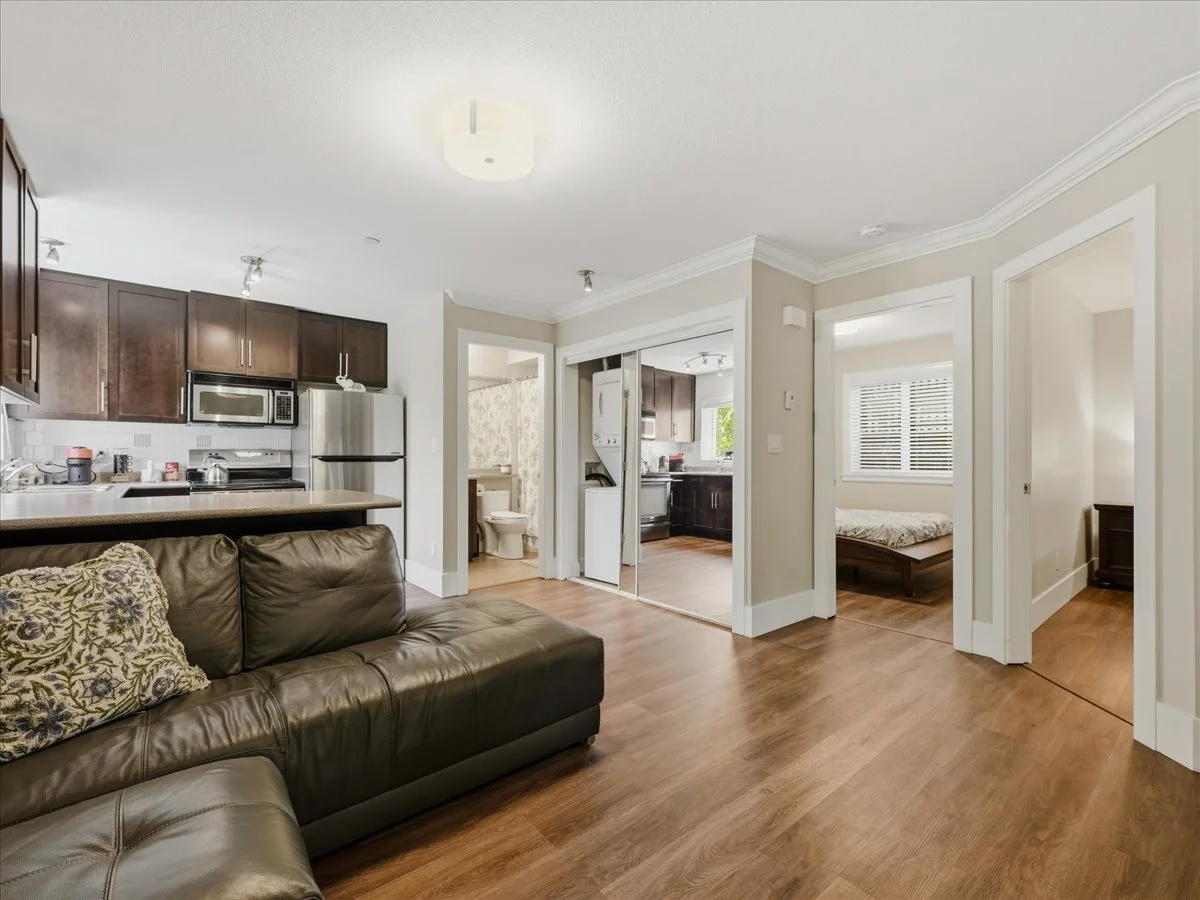
2-Bedroom Unit: A fully equipped lower suite featuring an expansive two-bedroom layout, offering exceptional flexibility for guests or rental options.
Private Entrance
Completely self-contained with its own separate exterior entry to preserve total residential privacy.
Interior Updates
Refreshed with brand-new modern flooring and its own dedicated new LG Studio washer and dryer set. Advanced Home Systems & Parking: Climate Control: Brand-new air-conditioning units installed throughout the main living areas and all bedrooms for optimal year-round comfort.
Smart Security Envelope
Fortified with a brand-new exterior Google security camera network for absolute perimeter protection.
Life Safety Systems
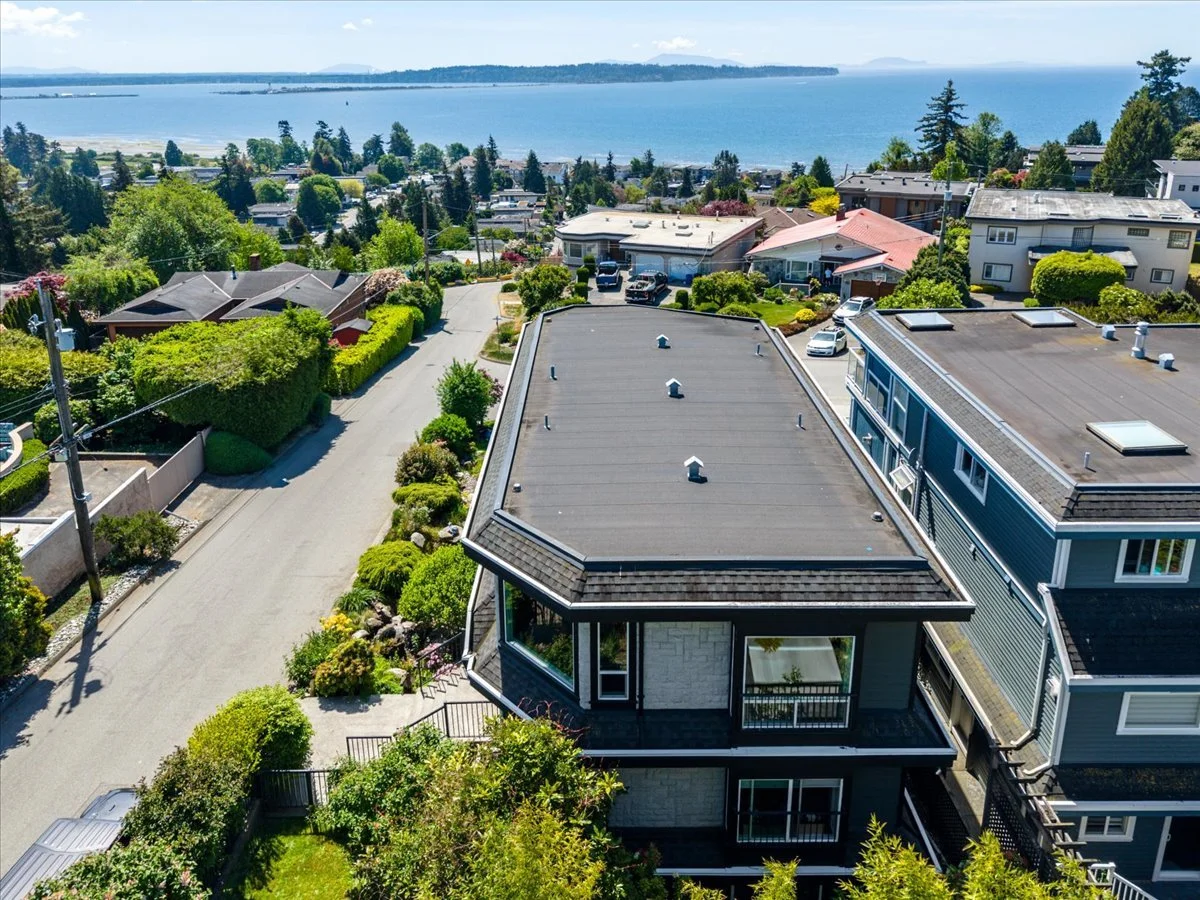
Fully updated with a brand-new smoke detector network installed across every level of the home. Structure and Roofing: The flat roof has been professionally re-torched, serviced, and inspected for total structural peace of mind. Huge Garage & Parking: Features a massive double garage plus ample external parking with space available for an RV. Exterior & Location Strategy: Ultimate Privacy: Tucked perfectly at the end of a quiet, private dead-end street with only a few neighbours and an adjacent neighbour on only one side.
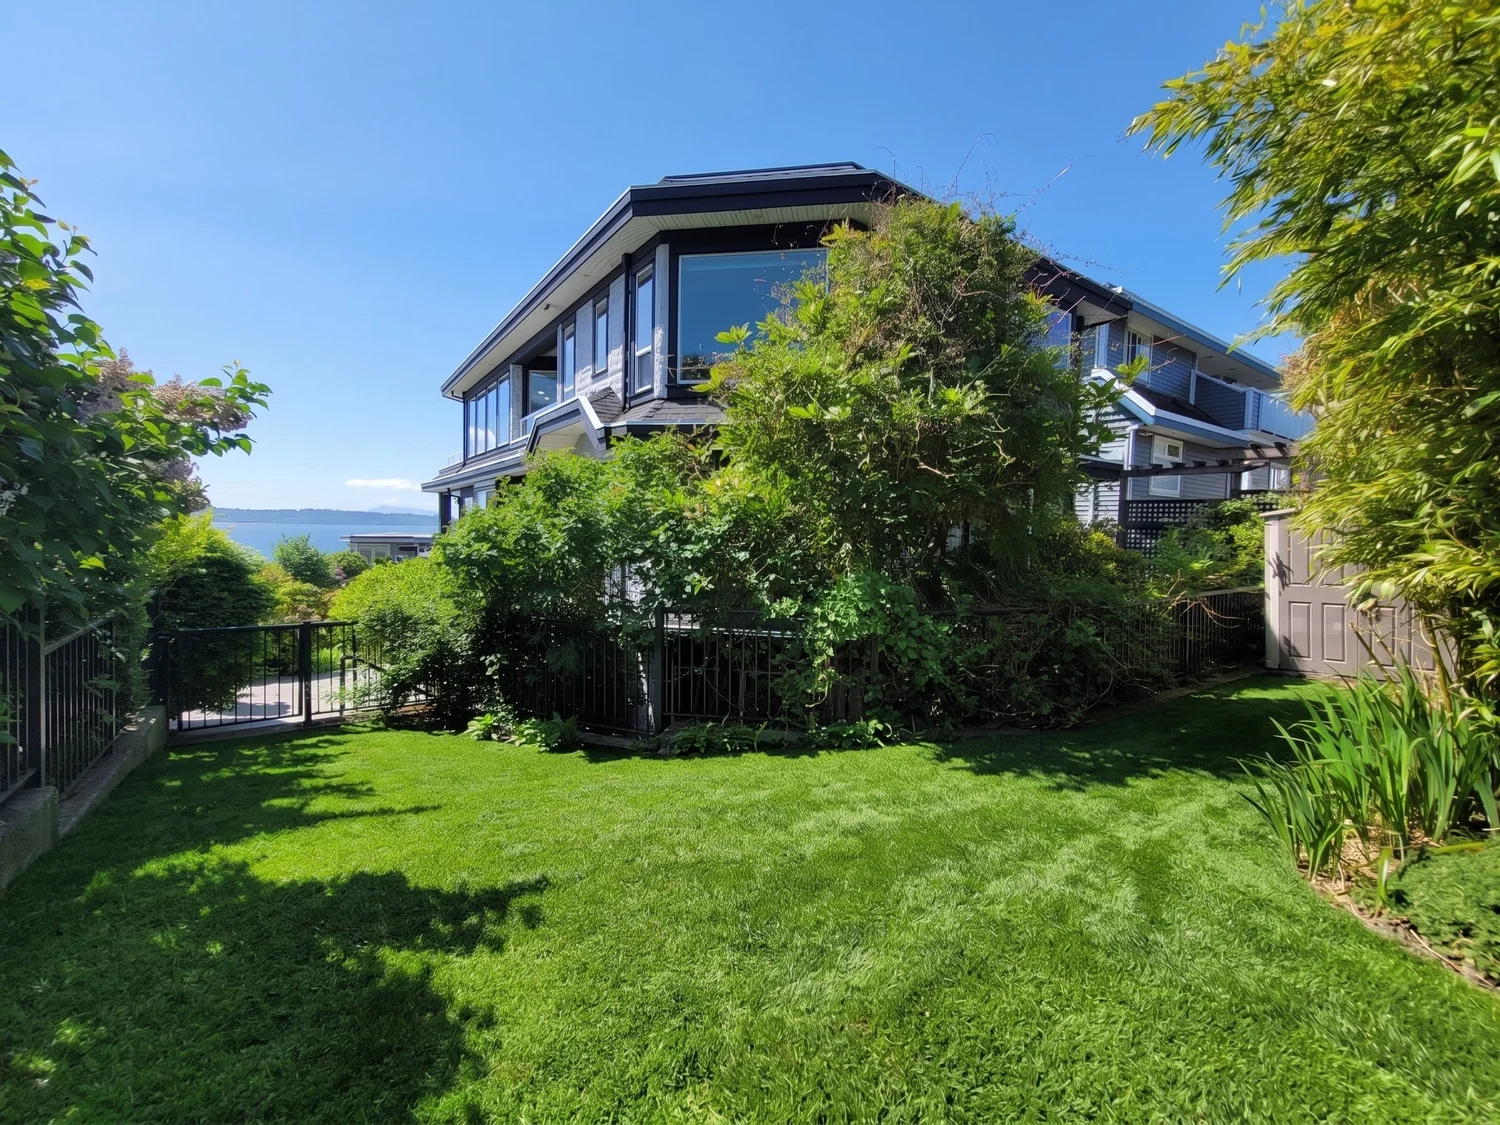
Manicured Grounds
Beautiful, intentional landscaping surrounding a bright, functional, grassy flat yard space ideal for outdoor relaxation.
Coastal Walkability
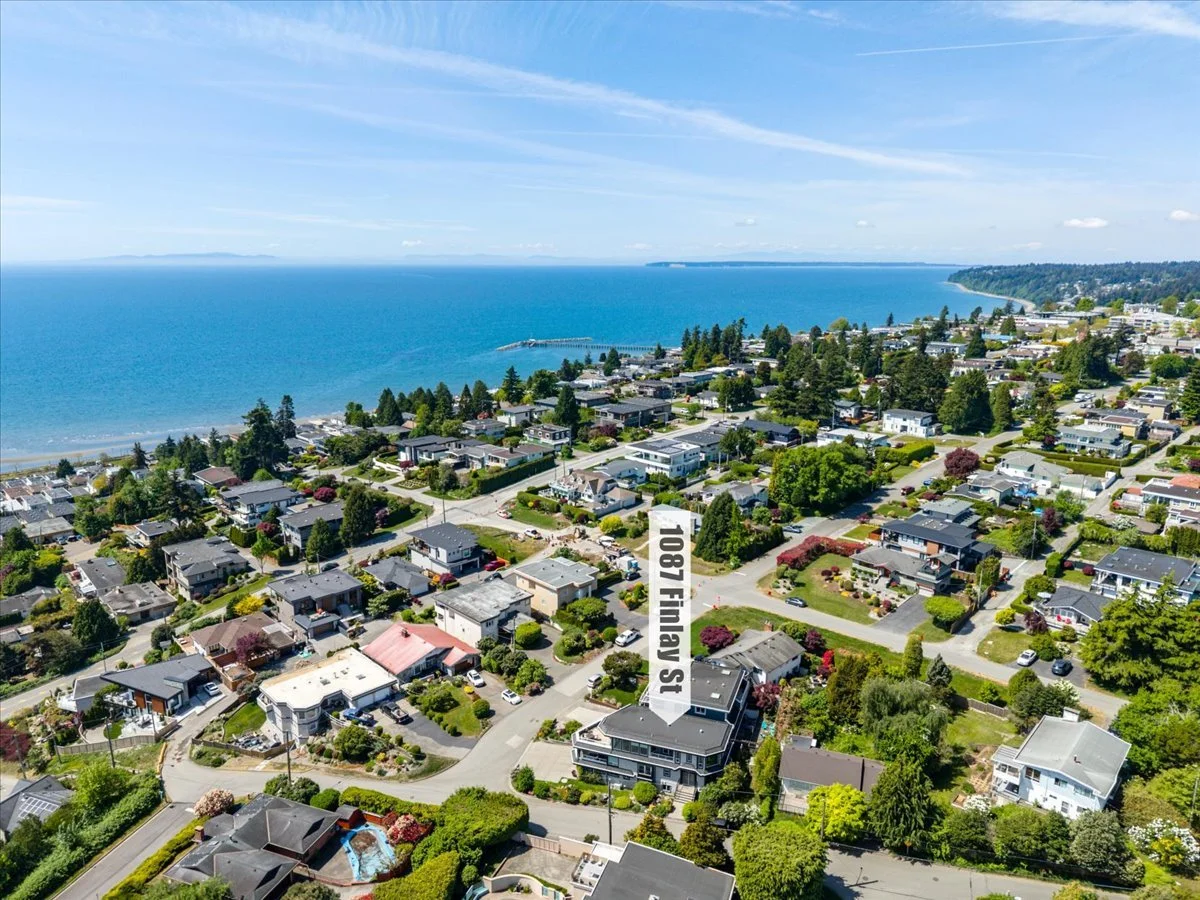
Positioned high on the hillside, placing you a short stroll from local beaches, the historic promenade, premium dining, and the boutique shops of Five Corners. Experience the pinnacle of White Rock lifestyle in this expansive 5,700 square foot resort-like estate, designed with meticulous attention to detail and located in a serene, exceptionally private setting.
General Info
Property Type: Residential Dwelling Type: Single Family Residence Home Style: Three Or More Levels Ownership: Freehold NonStrata Year built: 2007 (Age: 19)
Living Area
5,694 sq. ft. Floor Area - Unfinished: 0 sq. ft. Building Area - Total: 5,694 sq. ft.
Levels
Three Or More Bedrooms: 6 (Above Grd: 6)
Bathrooms
7.0 (Full:6/Half:1)
Kitchens
2 Rooms: 24 Taxes: $14,012.54 / 2025 Lot Area: 6,264 sq. ft.
Lot Frontage
56' Lot Details: 56 x Outdoor Area: Fenced, Balcony Water Supply: Public Plan: BCP1472 Frame Wood, Mixed (Exterior), Stone (Exterior), Wood Siding Foundation: Concrete Perimeter Basement: Full Roof: Torch-On No.
Floor Levels
3.0 Floor Finish: Hardwood, Tile, Wall/Wall/Mixed Floor Area Fin - Above Grade: 2,879 sq. ft. Floor Area Fin - Above Main: 1,246 sq. ft. Floor Area Fin - Main: 1,633 sq. ft. Floor Area Fin - Below Main: 1,172 sq. ft. Floor Area Fin - Below Grade: 1,643 sq. ft. Floor Area Fin - Basement: 1,643 sq. ft. Floor Area Fin - Total: 5,694 sq. ft.
Heating
Electric, Natural Gas Cooling: Central Air Fireplaces: 3 Fireplace Details: Electric, Gas # Of Garage Spaces: 2.0 Patio And Porch Features: Patio, Deck Parking Features: Additional Parking, Garage Double Parking: Additional Parking, Garage Double # Of Parking Spaces - Total: 2 # Of Covered Spaces: 6.0 Parking Total/Covered: 2 / 6 Flood Plain: No Suite: Authorized Suite Have a Question on this Listing?
THE NEIGHBOURHOOD

Where this home places you.

The Definition of Coastal Hillside Prestige Living at 1087 Finlay Street places you in one of the most desirable, sun-drenched pockets of the White Rock hillside. Perched high above the coastline on a quiet, exclusive corner lot, this location offers an unparalleled connection to the rhythm of the ocean and the vibrant lifestyle of a historic seaside city. It is an area characterized by its quiet residential streets, evolving modern architectural estates, and a tight-knit community feel that instantly feels like home.

Seaside Access & Walkability The neighborhood's defining feature is its proximity to the iconic White Rock beach and promenade. A quick walk down the hill brings you directly to the waterfront, where you can stroll the historic pier, explore local beaches, or dine at world-class seaside restaurants. You are also just minutes from the Five Corners district, a charming urban hub filled with independent boutique coffee shops, local galleries, and artisanal bakeries.

Convenience, Parks & Elite Catchments While the setting feels like a secluded coastal retreat, everyday convenience is right at your doorstep. The neighborhood is surrounded by beautiful green spaces, local playgrounds, and quiet walking trails. For growing families, the property sits within highly regarded school catchments, including White Rock Elementary and Semiahmoo Secondary. Additionally, you enjoy effortless access to Uptown White Rock shopping, major commuter routes, and the Pacific Highway border crossing.

Whether you are catching a dramatic sunset over Semiahmoo Bay from your upper balcony or exploring the local tide pools on a quiet morning, this neighborhood delivers the ultimate West Coast lifestyle.

SCHOOLS & THE SETTING

Who lives here, and where the kids go.

An established hillside community of professionals, families and downsizers, where detached view homes and quality strata share walkable streets close to the beach, the pier and Semiahmoo Secondary’s catchment amenities.

Want the numbers? We prepare a full neighbourhood file — catchment boundaries, demographics and comparable sales — for any address, on request.
CATCHMENT SCHOOLS
SEMIAHMOO SECONDARYWHITE ROCK ELEMENTARY
REQUEST THE NEIGHBOURHOOD FILE
1087 Finlay Street
PRIVATE VIEWING

See it in the evening light.

Viewings by appointment, directly with Hamish. Call or write and we will find a time that suits you.

REQUEST A VIEWING604 376 7687