WHITE ROCK · SOUTH SURREY · OCEAN PARK · MORGAN CREEK · HAZELMERE BY APPOINTMENT · 604 376 7687
Hamish Ross · White Rock and South Surrey · Macdonald Realty
HAMISH ROSS
MACDONALD REALTY · ESTABLISHED ON THE COAST
604 376 7687 · info@hamishross.com
PORTFOLIO
14047 Blackburn Avenue, South Surrey

14047 Blackburn Avenue, South Surrey

14047 Blackburn Avenue, South Surrey

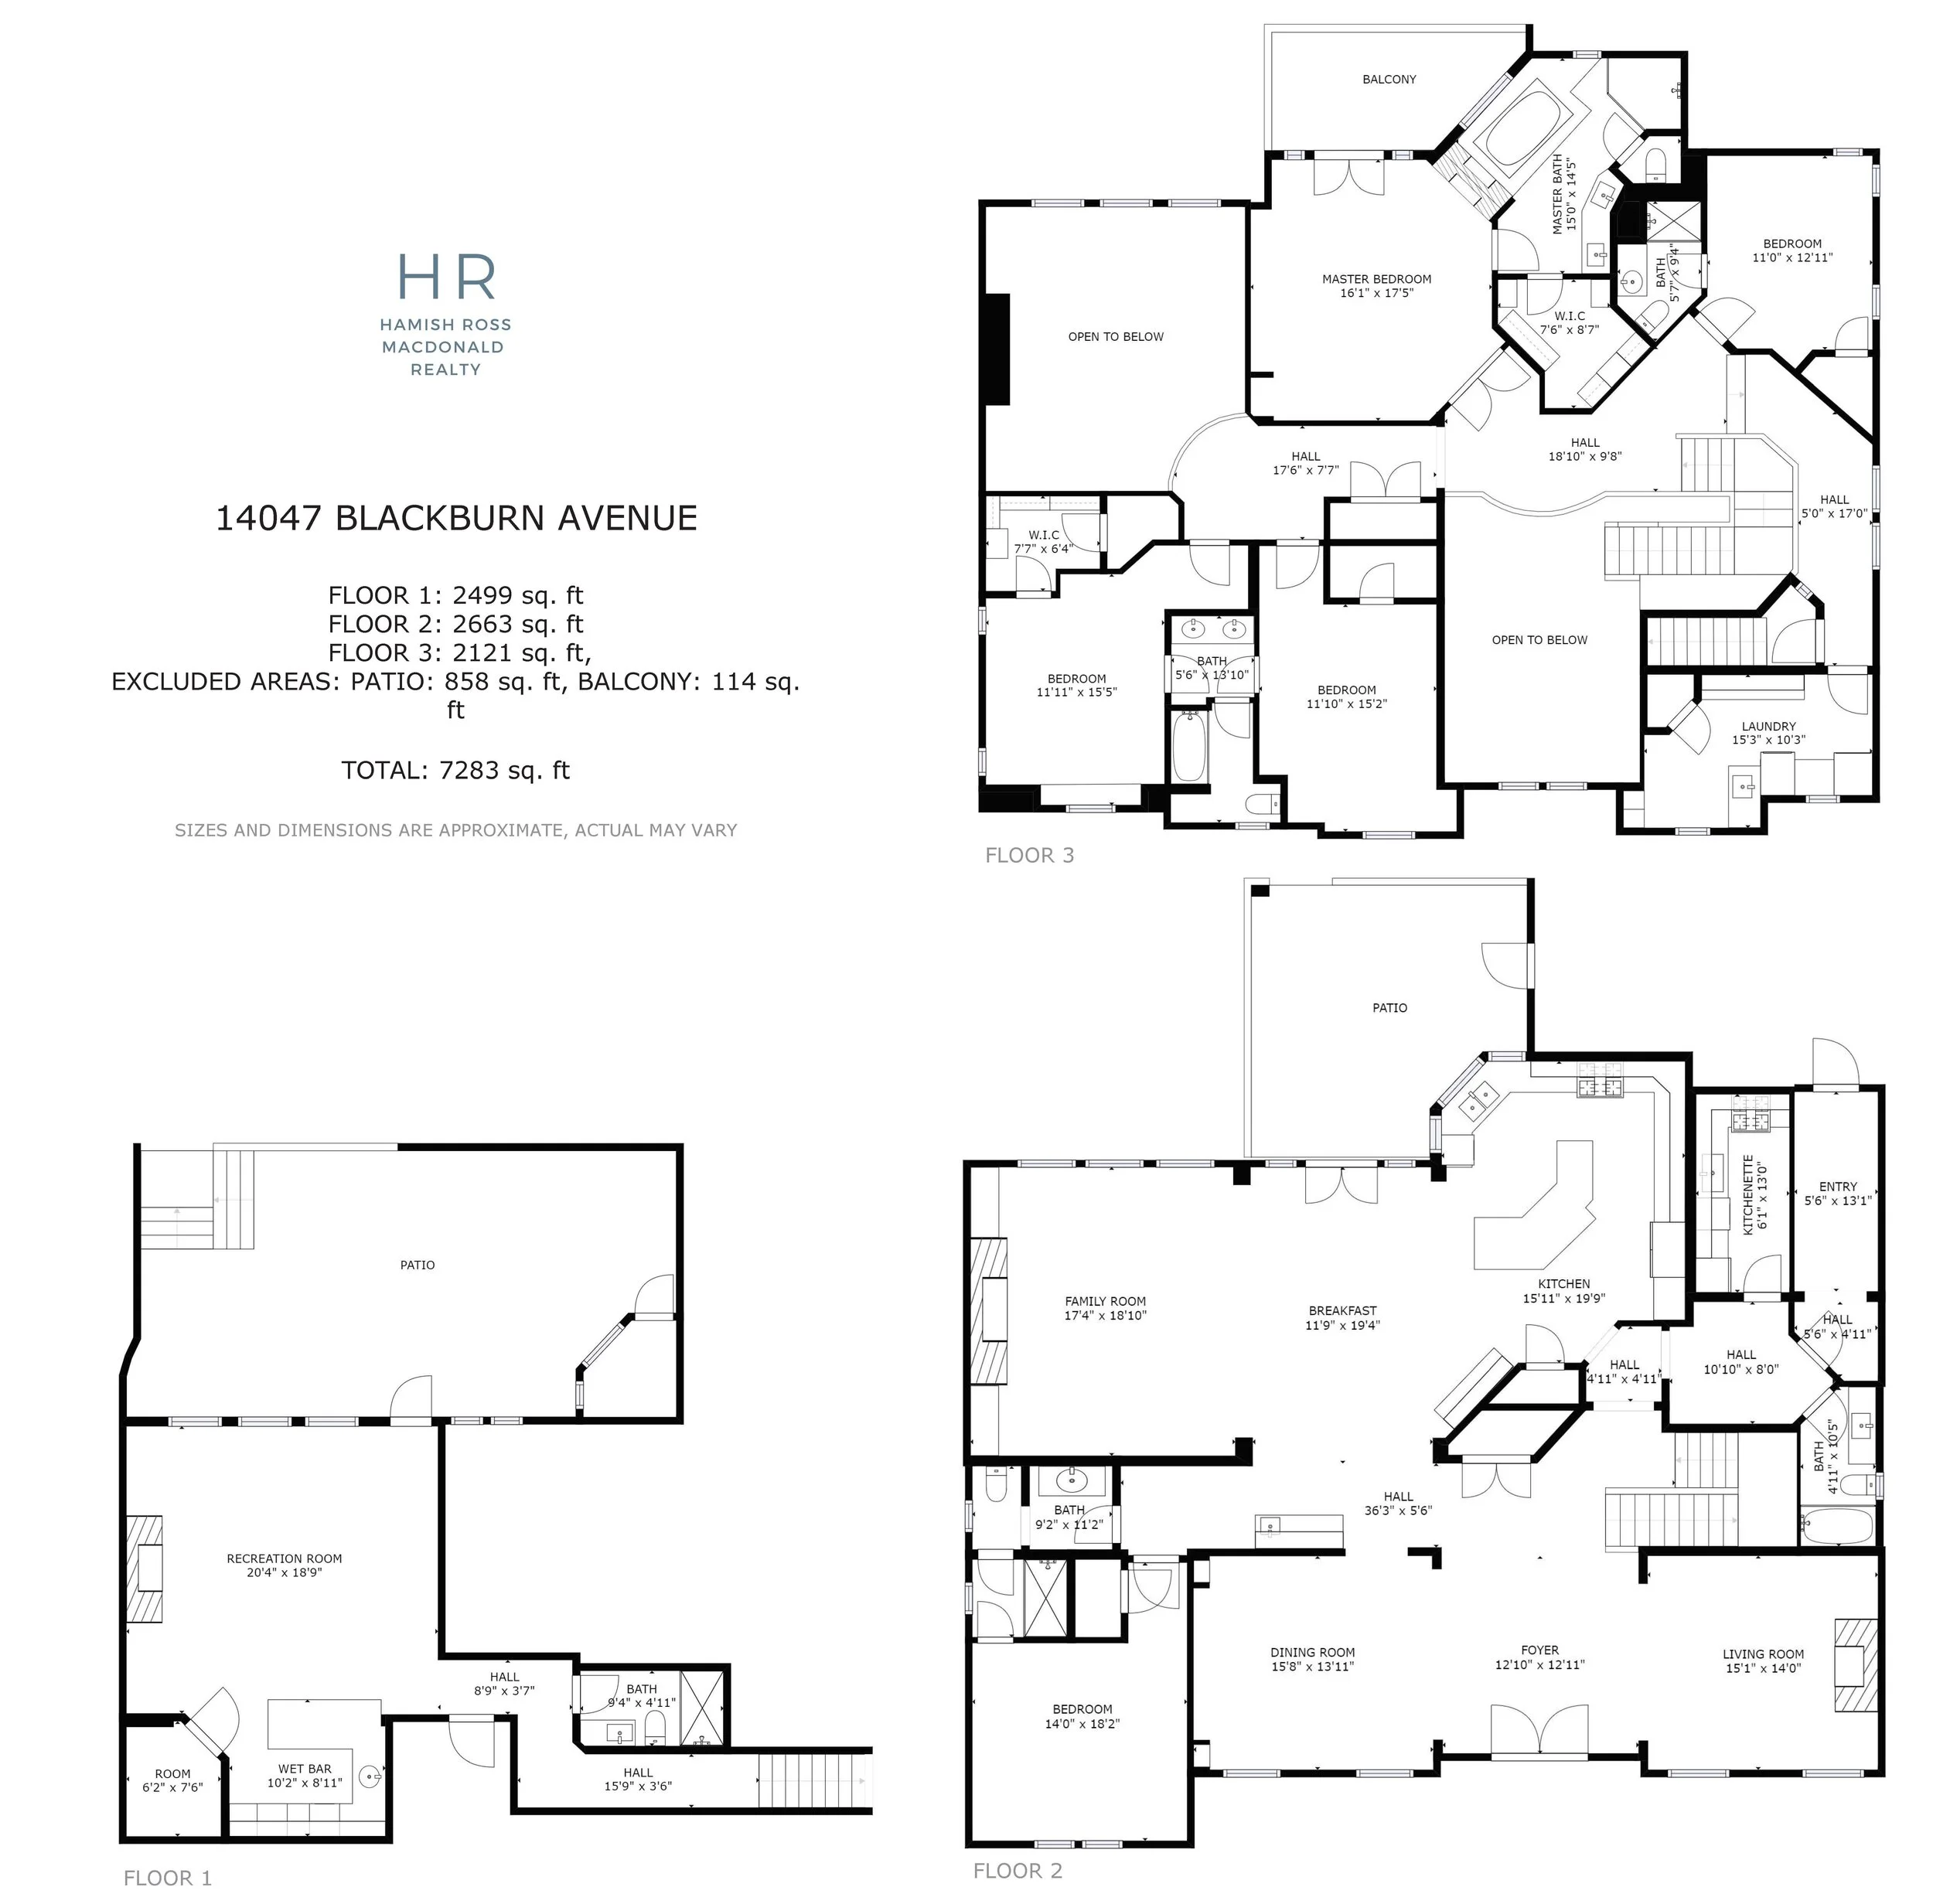
$2,798,800. 8 Bedrooms. 8 Bathroom. 7283 Square Feet

This grand custom home designed by renown architect Raymond Bonter is the definition of luxurious living. The open floor plan offers dramatic features, including a high vaulted hand painted ceiling, large windows, beautiful wood floors and contemporary lighting. Living and dining rooms boast tray and coffer ceilings! The large gourmet kitchen is outfitted with Viking built-in stainless steel appliances, quality maple cabinets, beautiful counters and a newly built spice kitchen with an additional gas range, stainless steel appliances and pot filler! Large Master bedroom with spa-like ensuite! Additional oversized bedrooms complete with ensuites for your family. Huge rec room complete with bar and temperature controlled wine room! High end features such as Euroline windows, in floor radiant heating, AC, HRV and heat pump for energy efficiency. The back up generator which will keep you functioning during a power outage.

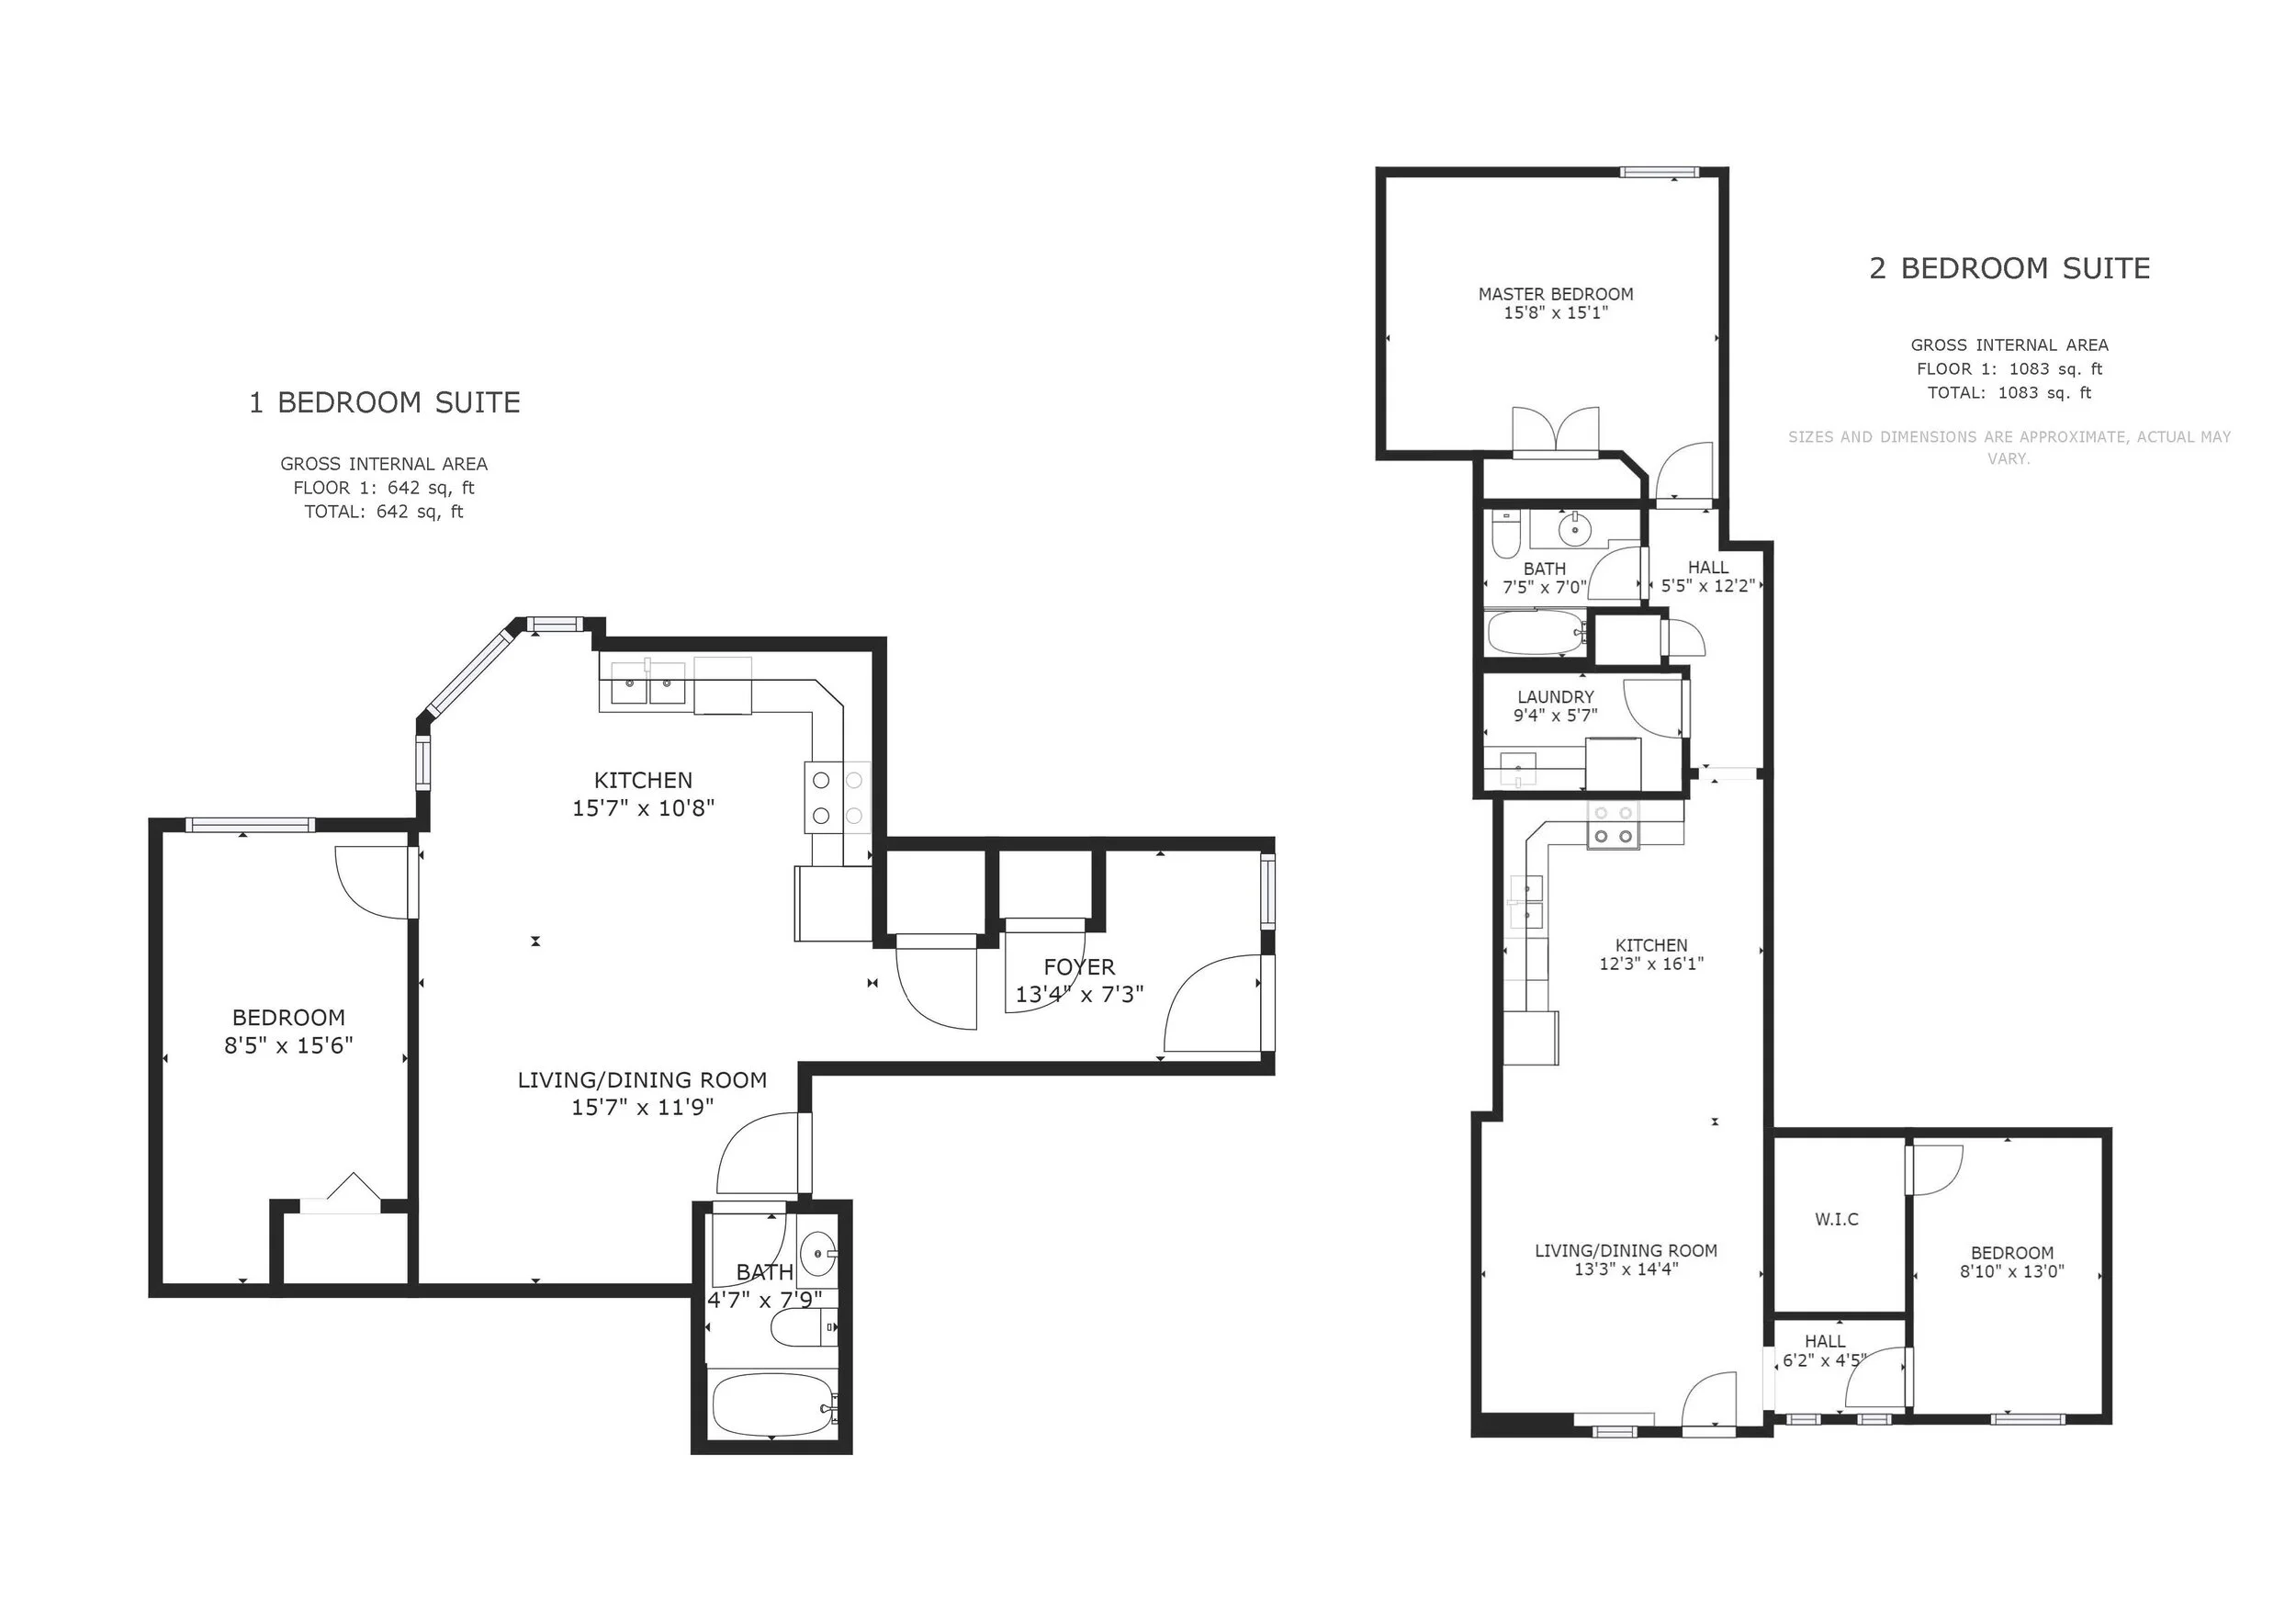
This home offers spacious outdoor living space, including a large covered patio and rooftop deck with a peekaboo view of the water to enjoy family BBQ's. Fully gated with large cedars for privacy and mature palm trees add a vacation feeling to the entire property. Huge garage plus plenty of additional parking for your 1 and 2 bedroom suites. Call realtor for details!

A multi-story house with beige walls, dark brown window frames, and a sloped roof. The front yard features a green lawn, palm trees, and other shrubs under a bright blue sky.
Front view of a beige two-story house with brown trim, surrounded by green trees, bushes, and a landscaped yard with a brick walkway.
Spacious living room with wooden flooring, white trim, staircase, balcony, and a white sofa.
Living room with beige walls, white sofas, a glass coffee table, and a fireplace with a mirror above. A chandelier hangs from the ceiling, and sunlight streams through a large window on the right side. Hardwood floors and decorative wall lights add t
Bright living room with beige walls, white furniture, a glass coffee table, a fireplace, large windows with white blinds, a green potted plant, and decorative paintings and frames.
A spacious, well-decorated living room with two cream-colored sofas, a glass coffee table, decorative pillows, and a plush area rug. There are windows with white blinds, framed artwork on the walls, and a dining area with a wooden table and chairs vi
A formal dining room with a wooden dining table and eight matching chairs, a glass display cabinet at the back, a chandelier hanging in the center, windows with white blinds, and decorative vases on wall niches.
A dining room with a dark wood table, six chairs, a china cabinet with dishes, a chandelier, decorative vases, and a corner chair. Adjacent to a living area with large windows and a dining table.
Modern kitchen with dark wood cabinetry, granite countertops, stainless steel appliances, and a kitchen island with bar seating. Large windows with white blinds, pendant lighting overhead.
Kitchen with dark wood cabinets, granite countertops, stainless steel appliances, and a large island.
Modern kitchen with dark wood cabinets, granite countertops, stainless steel appliances, and pendant lighting.
Modern open-concept kitchen and living room with dark wood cabinets, granite countertops, and white tile flooring, featuring a kitchen island with barstools, a dining area, and a sitting area with a fireplace.
Living room with a large sectional sofa, two armchairs, a fireplace, and a mounted television on the wall.
A spacious living room with large windows, two red armchairs, a dark brown sofa with pillows, a coffee table with a vase of white flowers, and a view into an open kitchen with dark wood cabinets and stainless steel appliances.
Modern kitchen with white cabinets, marble backsplash, stainless steel stove and oven, black sink, small potted plant, and utensils in a holder.
Foyer with a front door leading into another room, a wooden shoe rack filled with shoes, a wooden coat rack with hooks on the right wall, a framed black-and-white photo of a bridge on the left wall, and a decorative canvas with a palm tree and the wo
Empty office with a wooden desk, office chair, computer, and window with blinds, sunlight casting shadows on the floor.
An empty office with a wooden desk, computer, office chair, and framed artwork on the beige wall, illuminated by sunlight through white blinds.
A bathroom with floral patterned wallpaper, a window with blinds, a large mirror, a marble countertop with a modern vessel sink, flowers in a vase, and a towel hanging on a chair.
Bathroom vanity with a white vessel sink, a soap dispenser, and a potted white orchid plant, with a black and beige damask-patterned wallpaper and a large mirror.
Interior view of a spacious foyer with a high ceiling, decorative light fixture, large window, and wooden railing.
Upper hallway area with beige walls, white wainscoting, carpeted stairs and landings, door and window with blinds, wall sconces, and ceiling recessed lighting.
A bedroom with a wooden bed, beige carpet, and a fireplace with a mounted TV. There are sliding glass doors with beige curtains, and a small table with wine and glasses on the bed.
A bedroom with beige carpet, a wooden bed with white bedding, a stone wall behind the bed, a glass sliding door with curtains, and a chandelier hanging from the ceiling.
Bathroom with a large mirror, vanity with dark wood cabinets, white countertop, flower arrangement, towel, and soap dispenser. Shower with glass enclosure and black tile accents. Bathtub in corner, window, and door leading to bedroom.
A white bathtub with jets and a silver faucet next to a fireplace with black frame and wood logs inside, in a bathroom with beige walls and white door.
Bathtub with chrome faucet and handles, Jacuzzi-style with marble surround, towels, and decorative flowers in a bathroom with tiled walls and window blinds.
Clean glass-enclosed shower with beige, white, and dark brown tile walls, small mosaic floor tiles, a built-in shelf, and multiple shower heads.
Laundry room with white cabinetry, a washing machine, and a countertop with a decorative vase of white flowers.
A bedroom with a wooden bed, beige bedding, and purple pillows, flanked by two wooden nightstands, with framed artwork of animals on the walls, and large windows with white blinds.
A bedroom with a bed covered in a beige patterned comforter, a small wooden nightstand, a window seat with pillows, and three windows with blinds, beige walls, and white trim.
A cozy bedroom with a bed, decorative pillows, window seat with cushions, window blinds, and a colorful landscape painting on the wall.
Living room with beige couches, a fireplace, a TV, wooden cabinets, large windows, and a glass door leading outside.
Living room with beige and gray couches, a wooden coffee table, large windows with blinds, patterned carpet, a fireplace, and a large flat-screen TV mounted above the fireplace.
A house bar area with a granite countertop, four bar stools, dark wood cabinetry, a glass-front cabinet, and a decorated wall with framed artwork.
Home bar area with dark wood cabinets, glassware on shelves, a granite countertop, and nearby bathroom with toilet and shower.
View from rooftop patio
Covered outdoor patio with a wooden ceiling, six dining chairs around a rectangular table with a potted flower, and a privacy garden with tall bushes in the background.
Modern two-story house with large windows, a spacious backyard, and a green lawn. There are trees, shrubs, and outdoor furniture on a patio area.
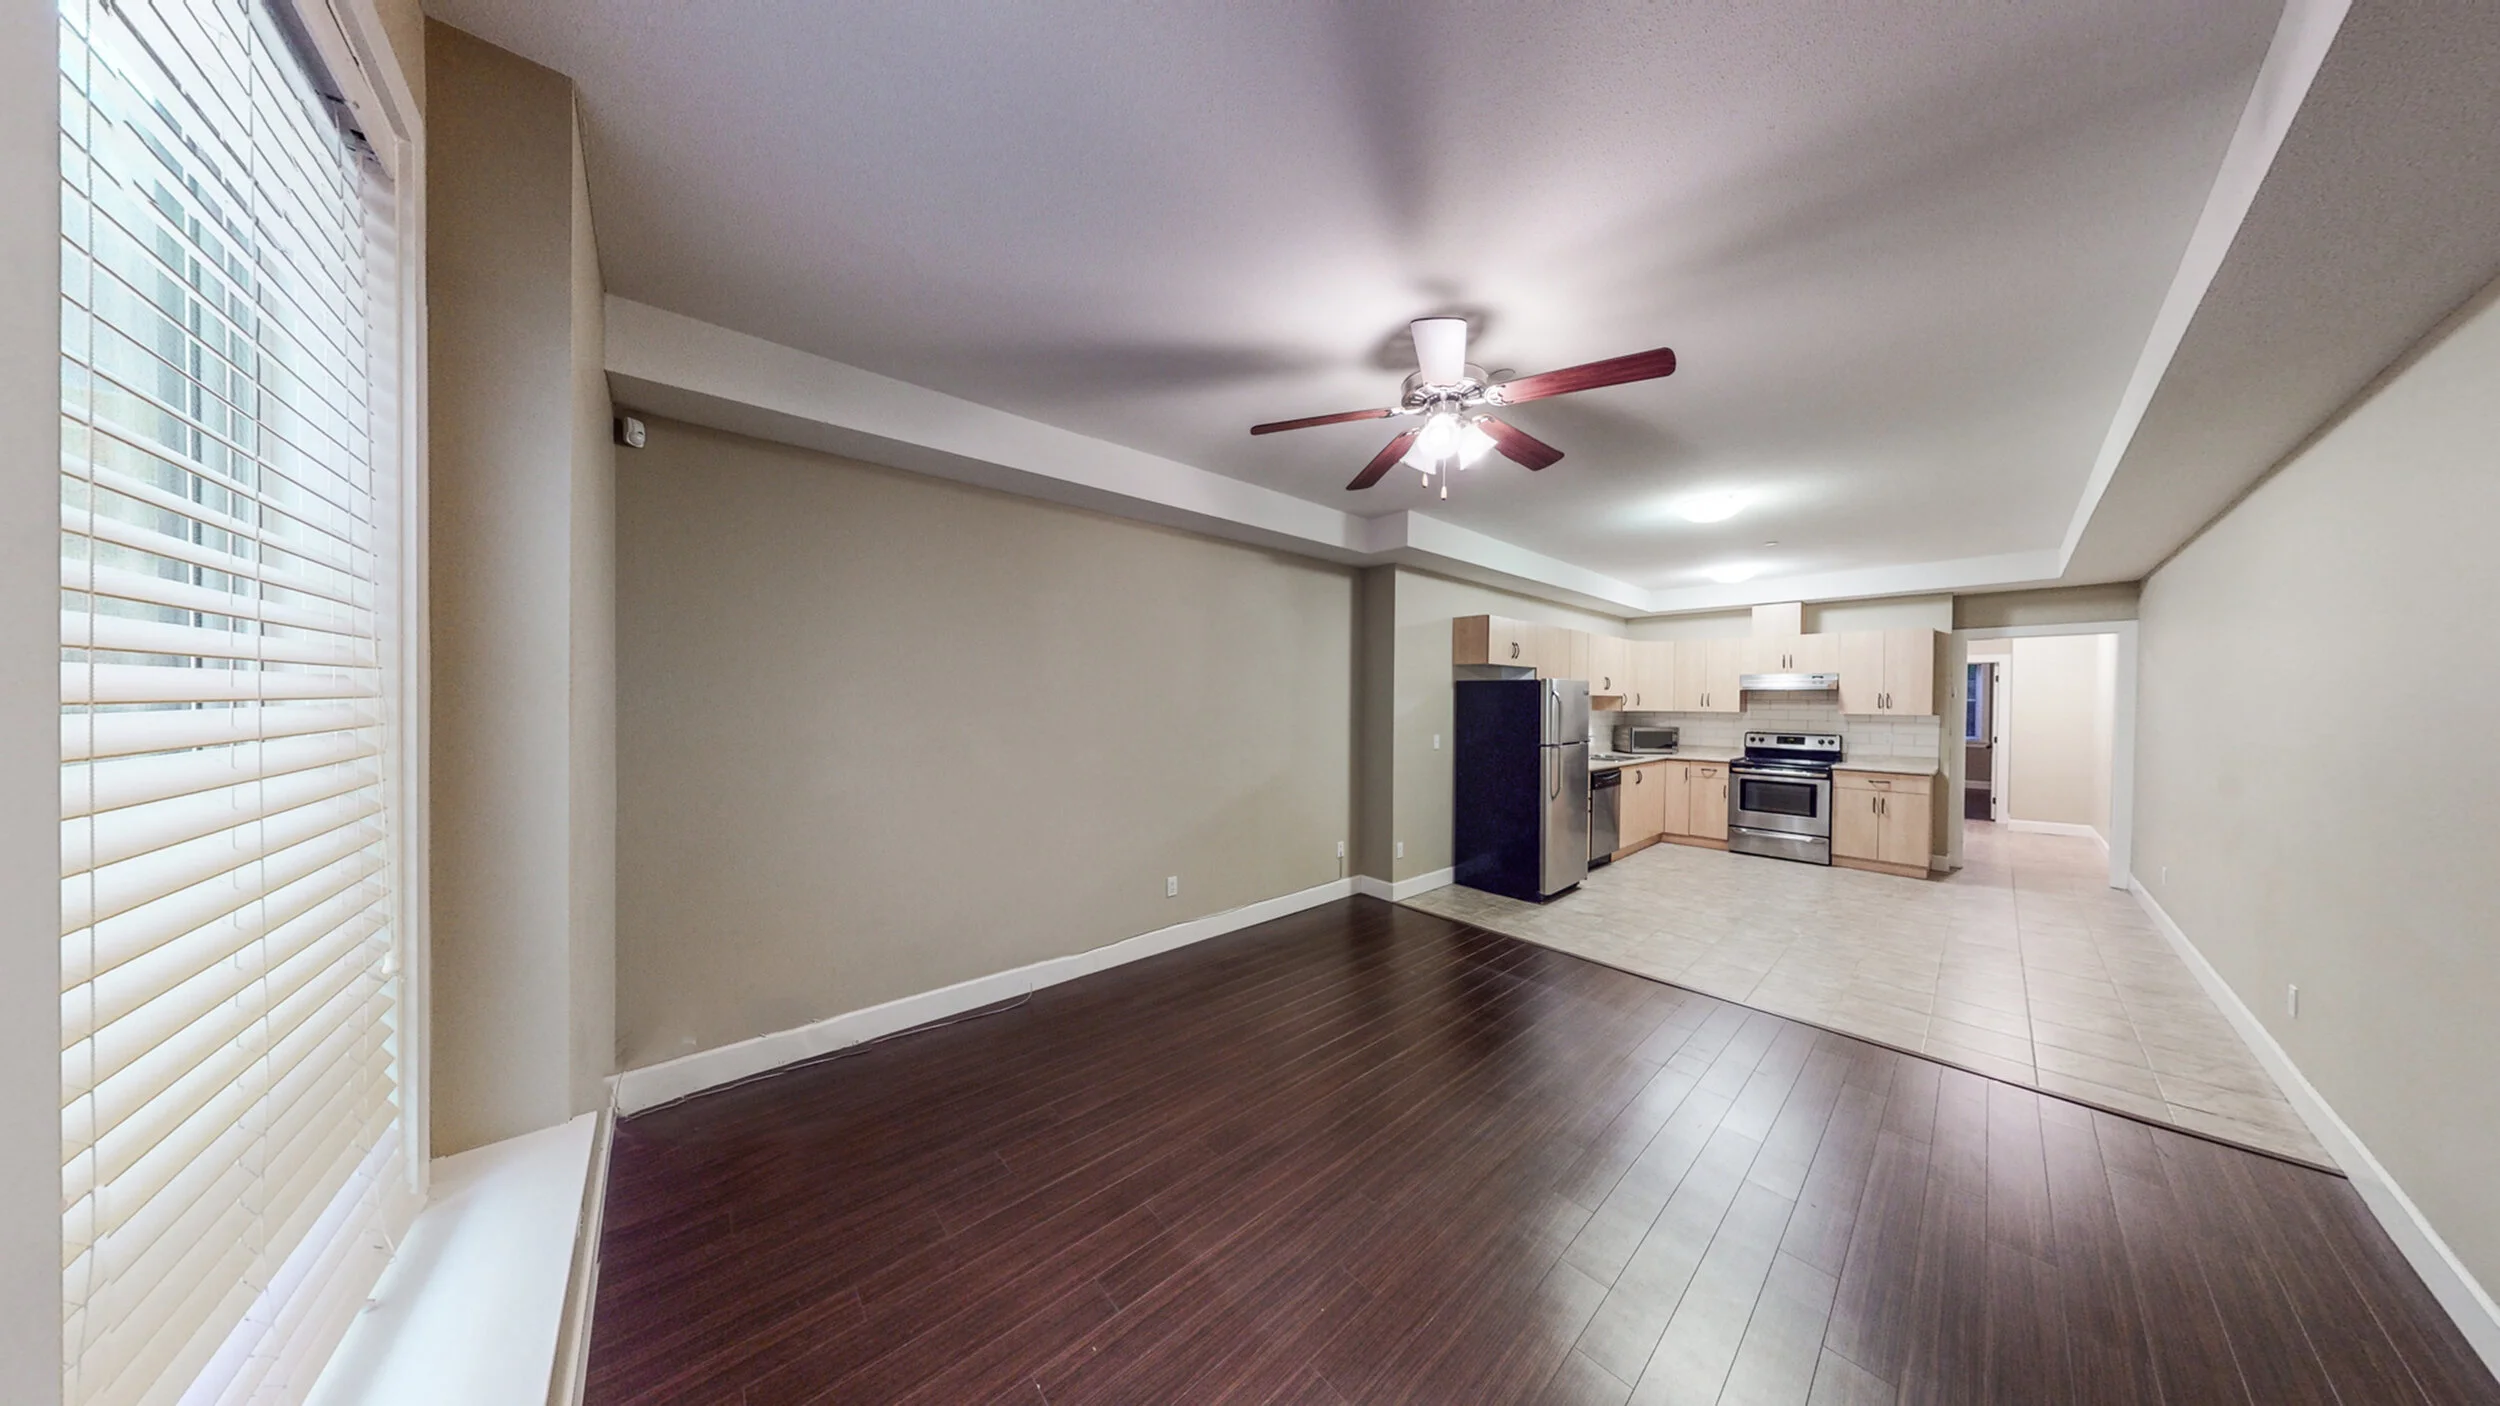
Empty living room with dark hardwood flooring, beige walls, and a large window with white blinds. The room opens to a kitchen with light wood cabinets, stainless steel appliances, and tiled flooring. A ceiling fan with wooden blades is mounted on the
Modern kitchen with light wood cabinets, stainless steel refrigerator, dishwasher, and oven, white tile backsplash, and beige tile flooring.
Empty room with beige walls, dark wood flooring, white baseboards, double closet doors, an open door leading to another area, and a ceiling fan with lights.
Empty room with beige walls, white baseboards, a window with blinds, a ceiling fan with lights, and dark wood flooring.
Empty room with beige walls, dark wood flooring, a ceiling fan with light, a window with blinds, and an open doorway leading to another room.

FEATURES

INTERIOR

  • GRAND CUSTOM 8 BEDROOM HOME IN FANTASTIC WHITE ROCK LOCATION

  • UPON ENTRY, THE GRAND FOYER FEATURES A BEAUTIFUL CUSTOM HAND PAINTED CELING AND GORGEOUS WOOD FLOORS

  • OPEN PLAN WHICH BOASTS HIGH CEILINGS, GORGEOUS MOULDING AND WOODWORK, LARGE WINDOWS, AND BEAUTIFUL LIGHTING

  • FRONT LIVING ROOM IS BRIGHT AND FEATURES: 2 OVERSIZED WINDOWS. HIGH TRAY CEILINGS. GAS FIREPLACE. WOOD FLOORS. BEAUTIFUL CRYTAL LIGHTING

  • FORMAL DINING ROOM LETS IN LOTS OF LIGHT WITH IT’S: OVERSIZED WINDOWS. LIGHTED RECESSED ALCOVES TO DISPLAY YOUR DECORATIONS. WOOD FLOORS. COFFERED CEILING. BEAUTIFUL LIGHTING THAT MATCHING THE FOYER AND LIVING ROOM

  • GORGEOUS CHEF’S KITCHEN BOASTS: HIGH END VIKING BUILT-IN STAINLESS STEEL APPLIANCES AND GAS RANGE. QUALITY MAPLE CABINETS AND BEAUTIFUL COUNTERS WITH CENTER ISLAND AND EAT UP BAR. TILE FLOOR. LARGE WINDOWS. CONTEMPORARY LIGHTING. GORGEOUS CROWN MOULDING. SEPARATE COUNTER SPACE AND CUPBOARDS OFF MAIN KITCHEN

  • RECENTLY ADDED SPICE KITCHEN BOASTS: STAINLESS STEEL APPLIANCES. WHITE CABINETS. TILE FLOORING. GAS RANGE. POT FILLER. GORGEOUS COUNTERS

  • FAMILY ROOM, OFF KITCHEN, HAS HUGE VAULTED CEILINGS AND WINDOWS, GAS FIREPLACE, BEAUTIFUL LIGHTING, PLUSH CARPET AND BUILT IN WALL STORAGE

  • MAIN FLOOR OFFICE CAN ALSO BE A SECOND MASTER SUITE WITH WALK IN CLOSET AND SHARED BATHROOM BATHROOM

  • MASTER BEDROOM IS OVERSIZED AND FEATURES: PLUSH CARPET. GAS FIREPLACE. PRIVATE PATIO WITH FRENCH DOORS. TRAY CEILING. LARGE WALK IN CLOSET

  • SPA-LIKE MASTER ENSUITLE HAS: DUAL SINKS. HUGE JET TUB. GLASS STAND UP SHOWER WITH HIGH END FINISHINGS. GAS FIRPLACE. TILE FLOOR

  • EXTRA BEDROOMS ARE BRIGHT AND OVERSIZED, HAVE ENSUITES, TRAY CEILINGS AND PERFECT FOR THE KIDS, FAMILY, PLAYROOM...

  • UPPER LEVEL HAS A HUGE LAUNDRY ROOM WITH FAMILY SIZE APPLIANCES, SINK AND LOTS OF COUNTER AND CUPBOARD SPACE

  • OFF THE UPPER LEVEL, YOU WILL FIND A LARGE ROOFTOP PATIO WITH PEEK-A-BOO VIEWS OF THE OCEAN!

  • DOWNSTAIRS BOASTS: A HUGE REC ROOM WITH WET BAR AND A TEMPERATURE CONTROLLED WINE ROOM. GAS FIREPLACE. BUILT IN SHELVING. LARGE WINDOWS. BATHROOM. LARGE OUTDOOR PATIO

  • NEWLY ADDED MUD ROOM LEADS TO GARAGE AND OFFERS TONS OF SPACE FOR SHOES AND JACKETS

  • HRV SYSTEM

  • DUAL HEAT PUMPS WITH AIR CONDITIONING

  • BACK UP GENERATOR

  • 2 SUITES: 2 BEDROOM LEGAL SUITE, 1 BEDROOM UNAUTHORIZED SUITE

    EXTERIOR

  • FRONT OF HOME BOASTS A GATED ENTRY, LARGE YARD AND MATURE PALM TREES

  • BACK YARD HAS A LARGE GRASSY AREA, LARGE CEDARS, AND FENCE FOR PRIVACY, BEAUTIFUL PALM TREES AND A LARGE COVERED PATIO, PERFECT FOR FAMILY GATHERING AND BARBECUES

  • SHED FOR STORAGE

  • EXTRA LARGE GARAGE WITH TONS OF DRIVEWAY FOR ADDITIONAL PARKING

  • EXTENDED PARKING AND ROOM FOR AN RV OR BOAT

  • FULLY GATED

  • ADDITIONAL PARKING OUTSIDE OF THE GATE

  • SUITE ENTRANCES FROM SIDE YARD FOR ADDED PRIVACY

    NEIGHBOURHOOD FEATURES

  • FANTASTIC, PRIME WHITE ROCK LOCATION

  • EXCELLENT SCHOOL CACHMENTS: BAYRIDGE ELEMENTARY AND SEMIAHMOO SECONDARY

  • STEPS TO STUNNING BEACHES, WALKS ON THE PIER, MUSEUM, RESTAURANTS, SHOPPING

  • CLOSE TO THE WHITE ROCK FARMER'S MARKET: PRODUCE, FRESH BAKED GOODS, MUSIC AND MORE

  • MINUTES FROM SEMIAHMOO MALL, WHITE ROCK LIBRARY, RESTAURANTS, ENTERTAINMENT, CULTURE

  • EASY HIGHWAY 99 ACCESS IS ONLY A FEW MINUTES AWAY

General Info:

Property Type: Residential Detached
Dwelling Type: House/Single Family
Home Style:2 Storey w/Basement
Year built:2011 (Age: 10)
Total area:7,283 sq. ft
Total Floor Area:7,283 sq. ft.
Price Per Square Ft:$384.29
Total unfinished area:0 sq. ft.
Main Floor Area:2,663 sq. ft.
Floor Area Above Main:2,121 sq. ft
Floor Area Below Main:1,725 sq. ft.
Basement Area:774 sq. ft.
No. Floor Levels:3.0
Rainscreen: Full
Bedrooms:8 (Above Ground: 8)
Bathrooms:8.0 (Full:8/Half:0)
Kitchens:4
Rooms:25
Taxes:$10,364.6 / 2020
Lot Area:10,846 sq. ft.
Lot Frontage:70'
Lot Depth:154.9
Outdoor Area: Balcony(s) Patio(s) Deck(s)
Water Supply: City/Municipal
Plan:8281

Additional Info: Heating: Heat Pump, Hot Water, Natural Gas
Construction: Frame - Wood
Foundation: Concrete Perimeter
Basement: Full
Roof: Torch-On
Floor Finish: Hardwood, Tile, Wall/Wall/Mixed
Fireplaces:4
Fireplace Details: Gas - Natural
Parking: Add. Parking Avail.,
Garage; Triple Parking Total/Covered:8 / 3
Exterior Finish: Mixed, Stucco, Wood
Title to Land: Freehold Non Strata
Flood Plain: No
Suite: Legal Suite, Unauthorized Suite

MLS: R2534934
Have a Question on this Listing?

Or, Book an appointment.

Send us your requested showing time and the property address and we will confirm or arrange an alternate time if this time is not available with our clients.

Private appraisal
PRIVATE APPRAISAL

What is your home worth this season?

A considered, in-person valuation — comparable sales, current buyer appetite, and the two or three improvements that actually move the number. No obligation, complete discretion.