WHITE ROCK · SOUTH SURREY · OCEAN PARK · MORGAN CREEK · HAZELMERE BY APPOINTMENT · 604 376 7687
Hamish Ross · White Rock and South Surrey · Macdonald Realty
HAMISH ROSS
MACDONALD REALTY · ESTABLISHED ON THE COAST
604 376 7687 · info@hamishross.com
PORTFOLIO
14420 Marine Drive, White Rock

14420 Marine Drive, White Rock

14420 Marine Drive, White Rock

$3,880,000. 4 Bedrooms. 3 Bathroom. 2753 Square Feet

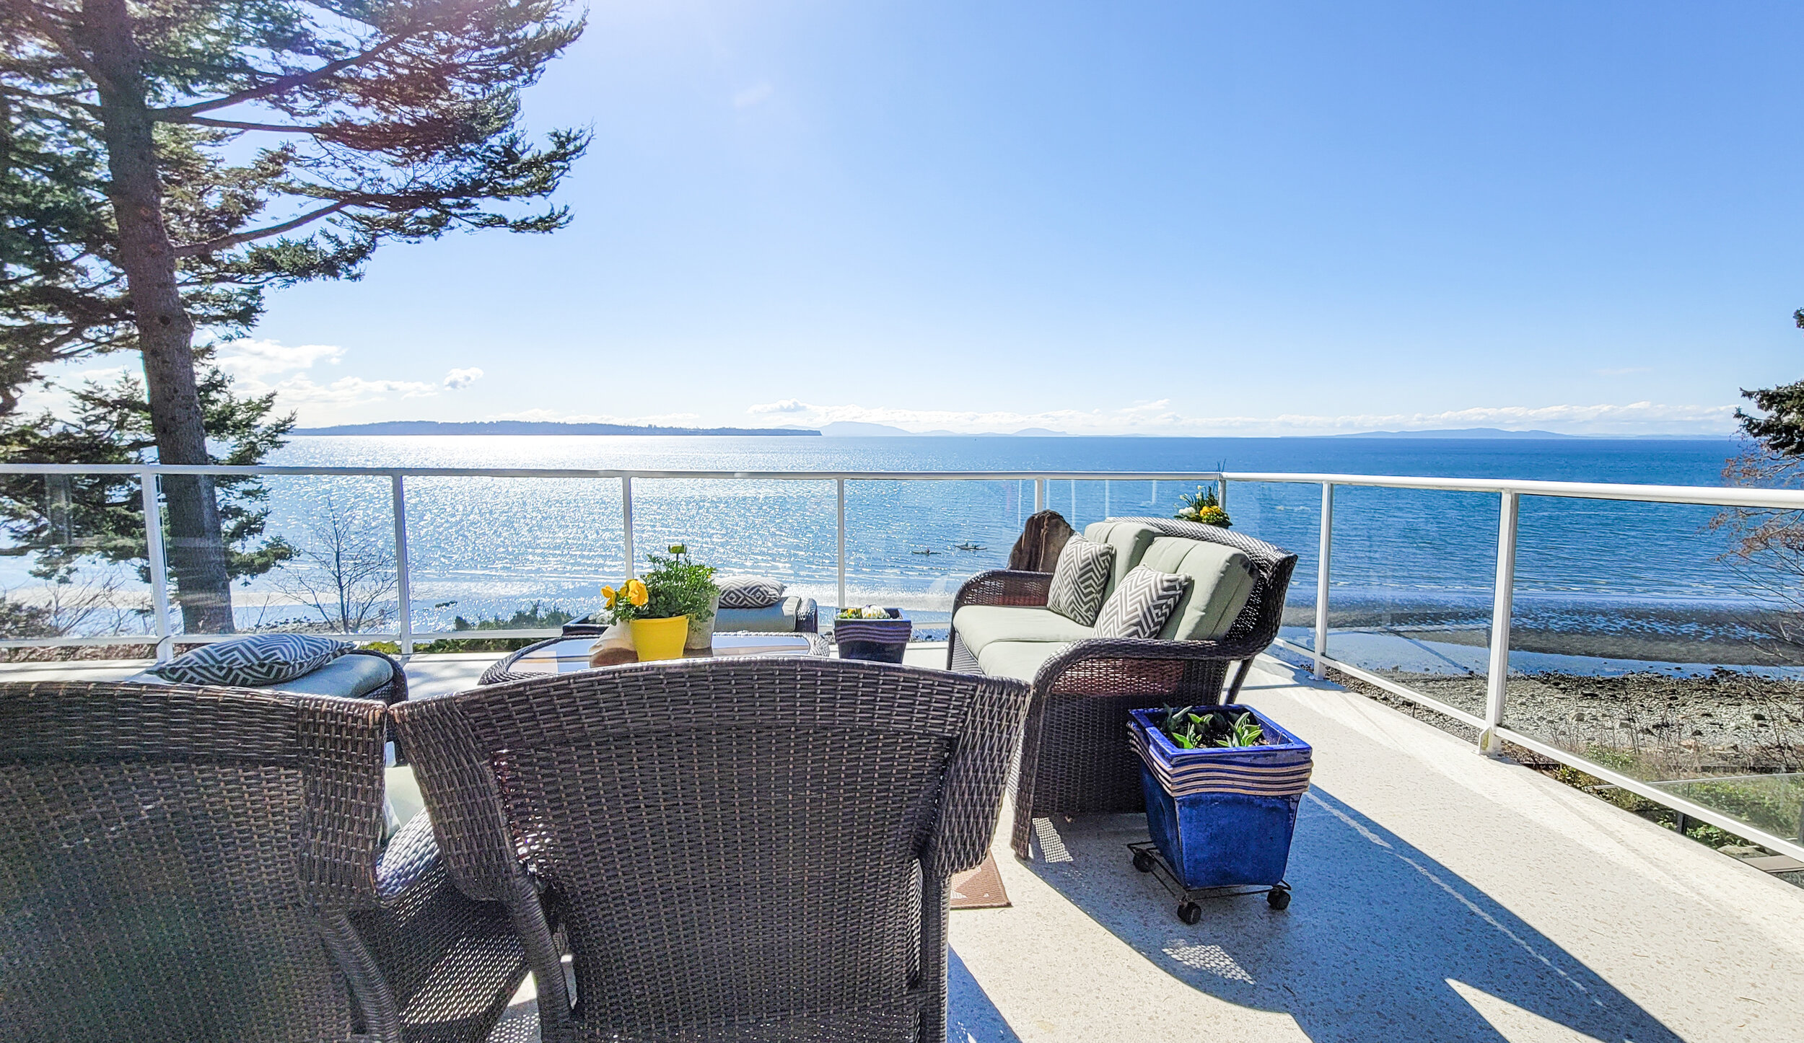
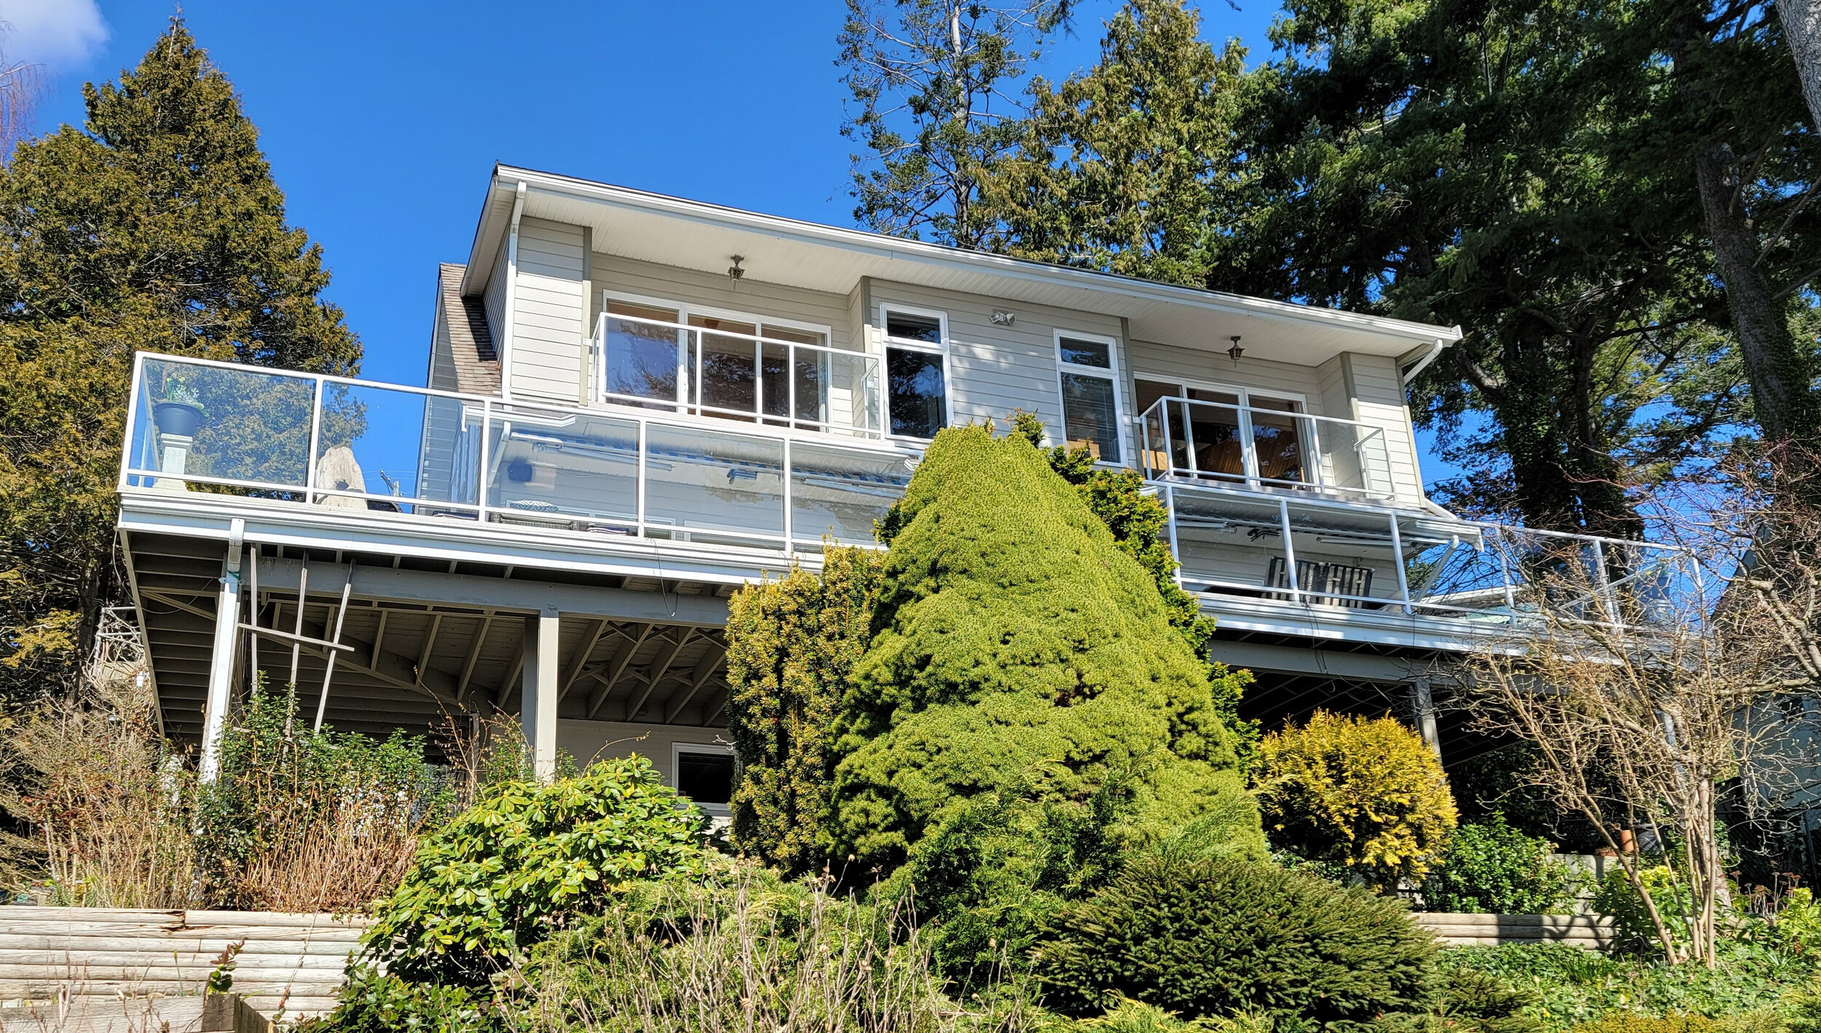
This legacy waterfront property is only steps from the beach. Restored character home has unparallelled ocean views to be enjoyed from all levels. Hardie Board siding, open kitchen & stainless steel applicances, granite countertops, beautiful hardwood, & more! Enjoy sitting with friends and family on oversized deck while watching whales and kiteboarders, or wake up in the morning to the therapeutic sound of waves rolling on the beach. Watch eagles nest and fly while you sip drinks watching the incredible sunsets! Only minutes to the promenade and restaurants. This is a home to be enjoyed by your family for generations. Large lot just under 9000 square feet allows for space to enjoy yard, decks and home. Would be spectacular location to build larger dream home. Call or email for full package!
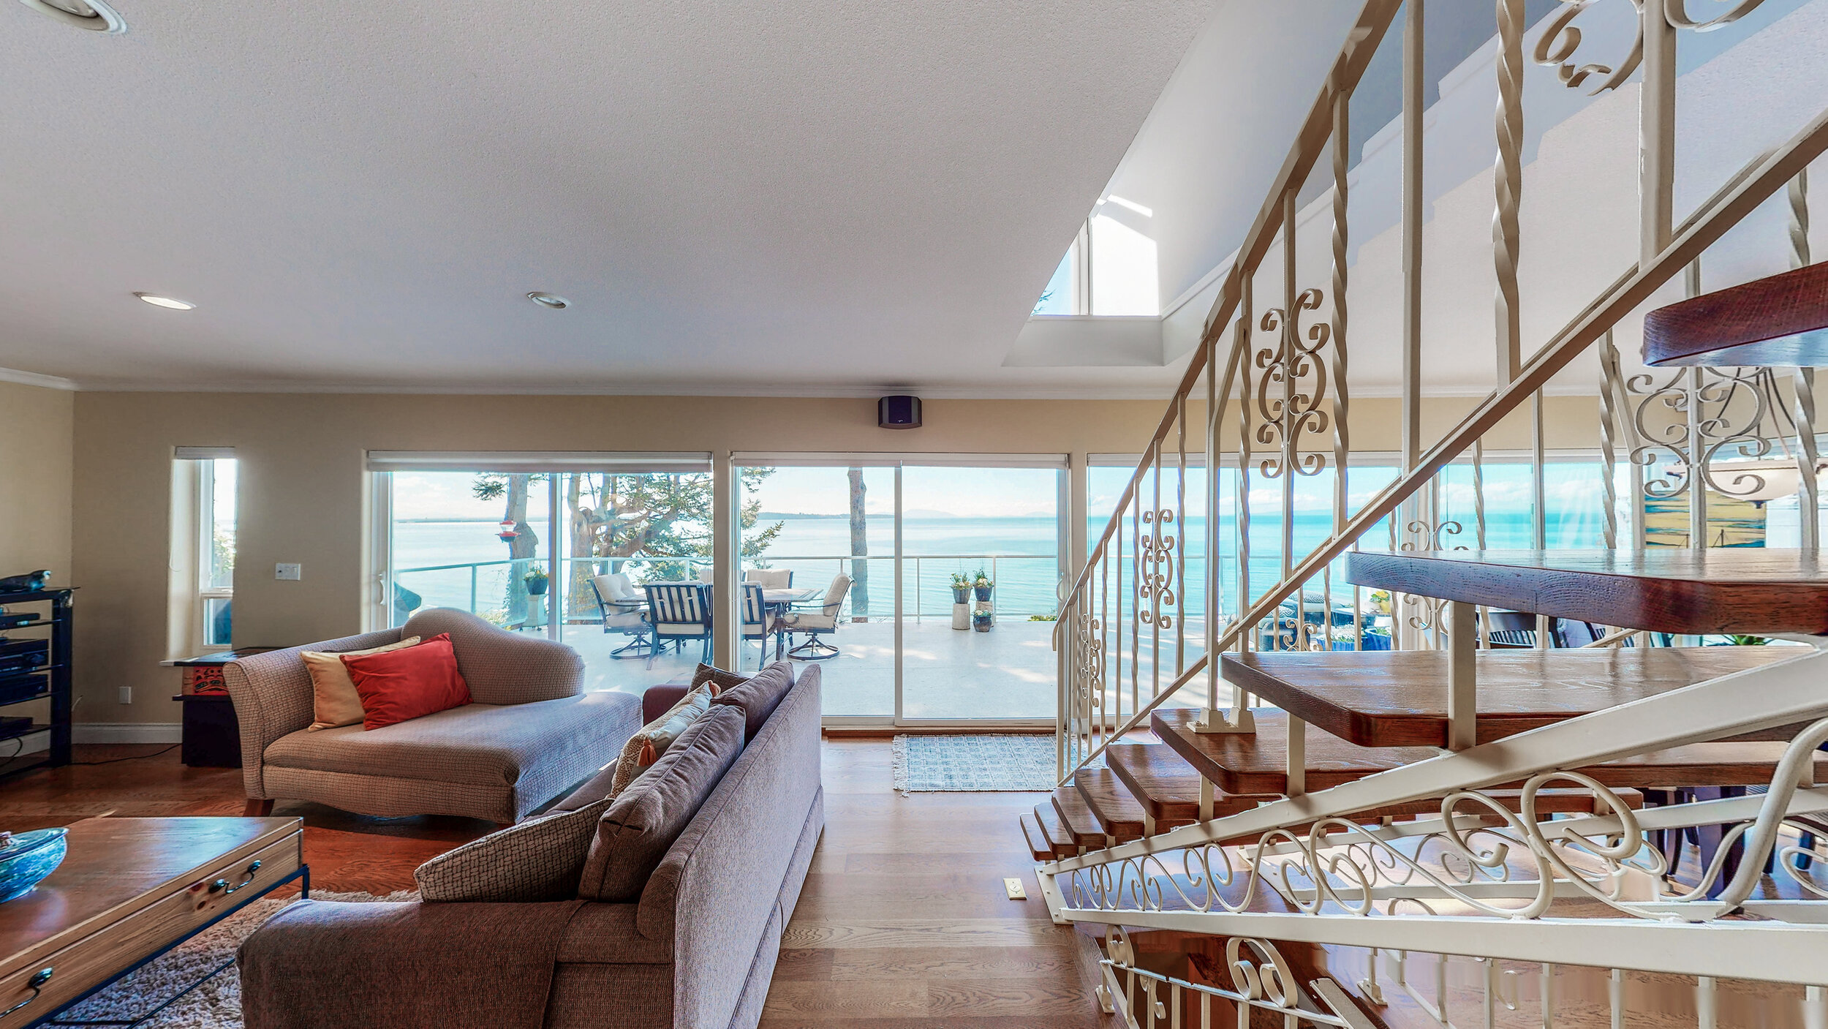
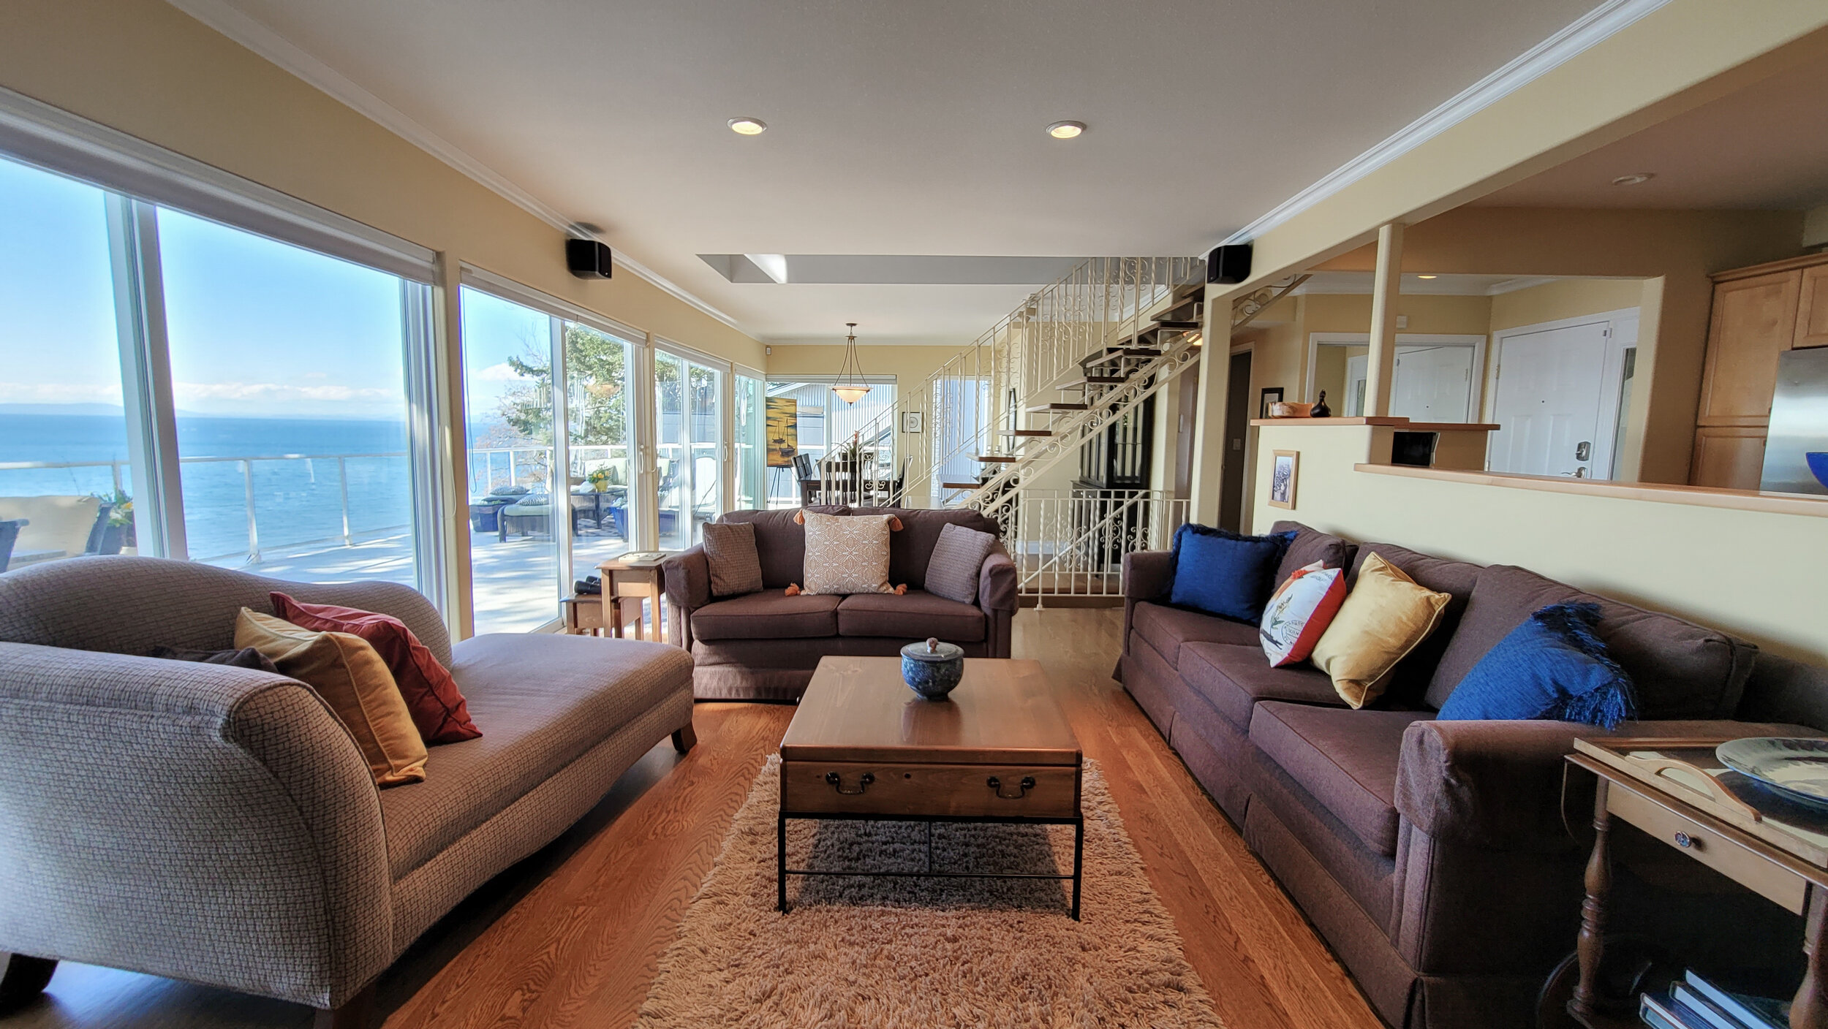
Living room with large sliding glass doors opening to a balcony with outdoor seating and an ocean view, staircase with ornate white railings, couches, and a wooden coffee table.
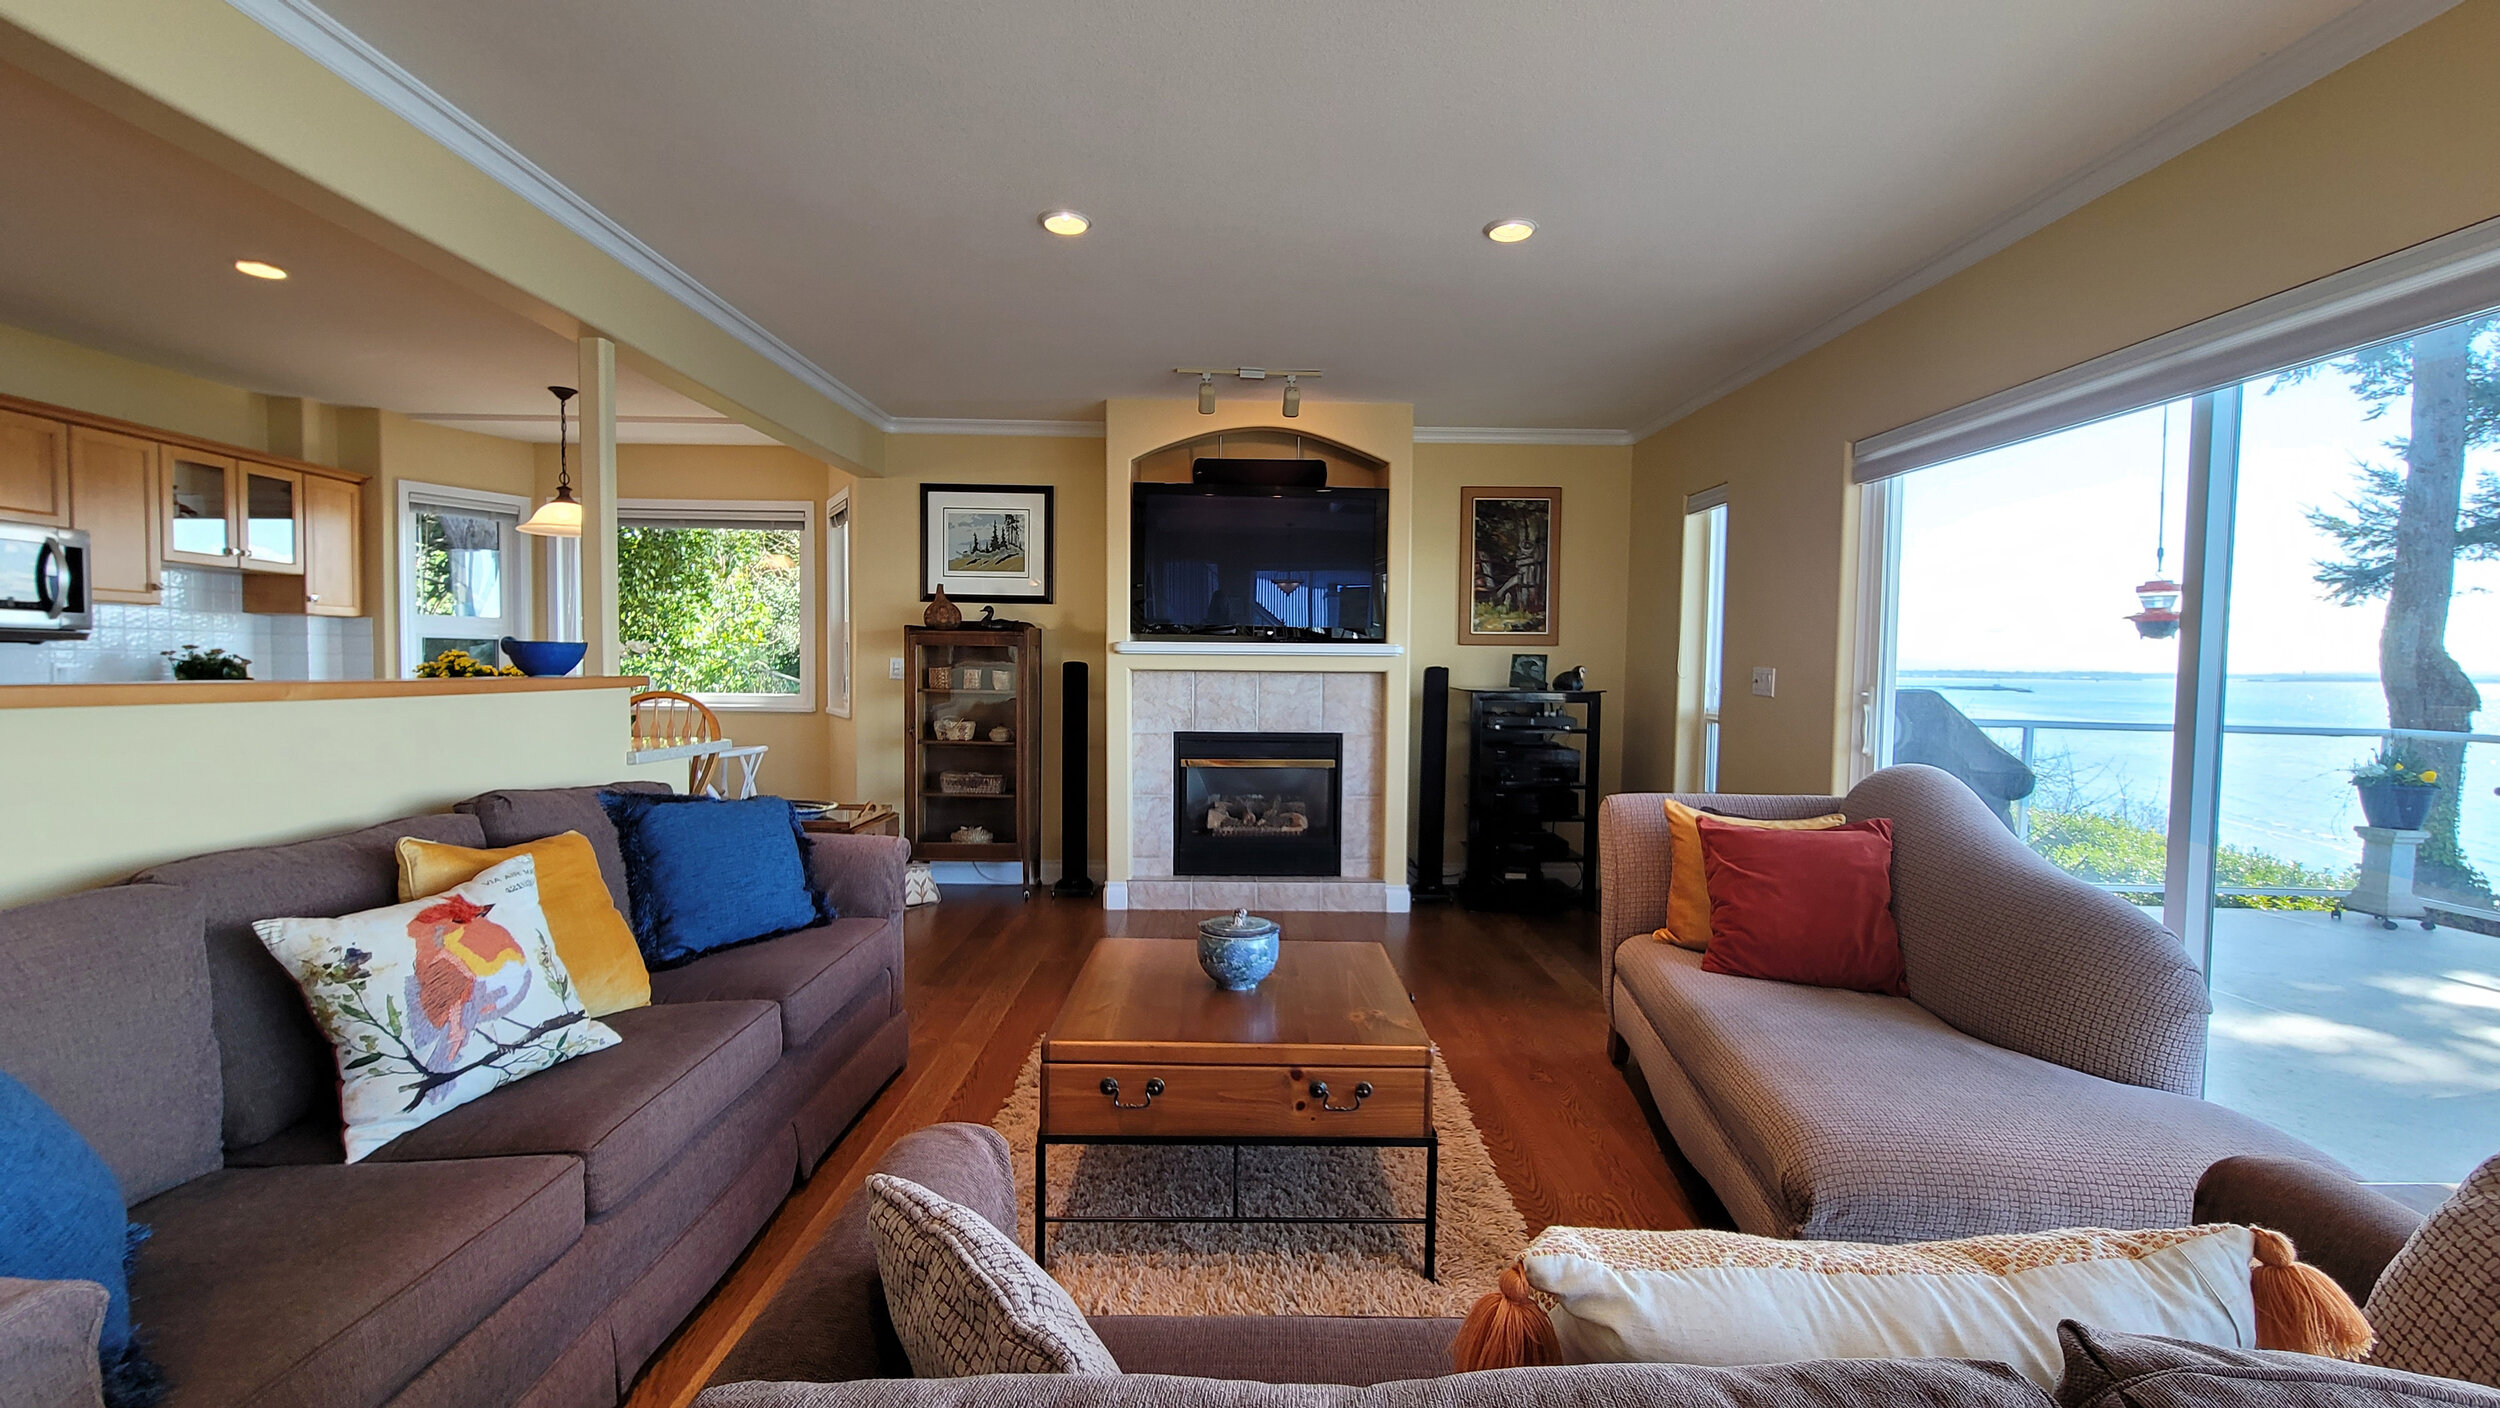
Living room with beige walls, hardwood floors, and large sliding glass doors overlooking water and patio with outdoor furniture. Inside, there are sofas, a coffee table, a wall-mounted TV above a fireplace, and decorative items.
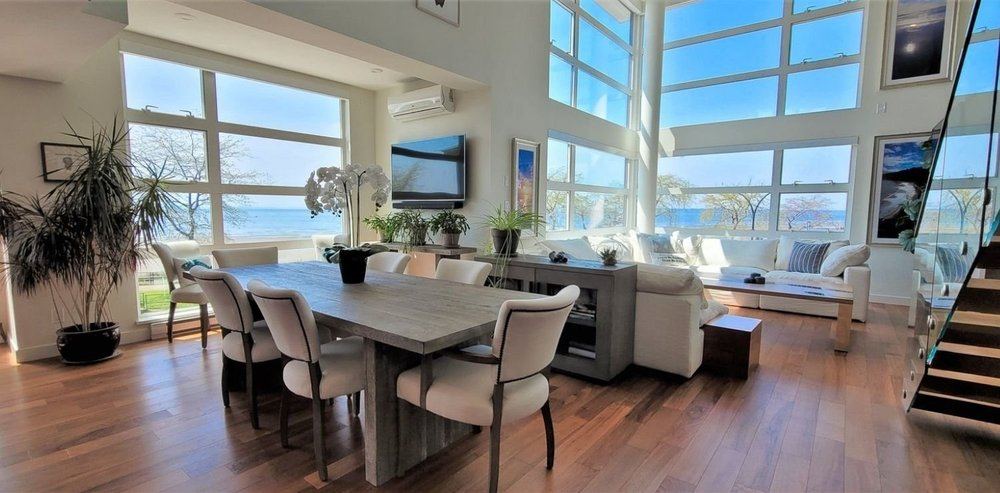
Living room with sofas, a wooden coffee table, a fireplace with a TV above, large windows showing an ocean view, and decor including pillows and artwork.
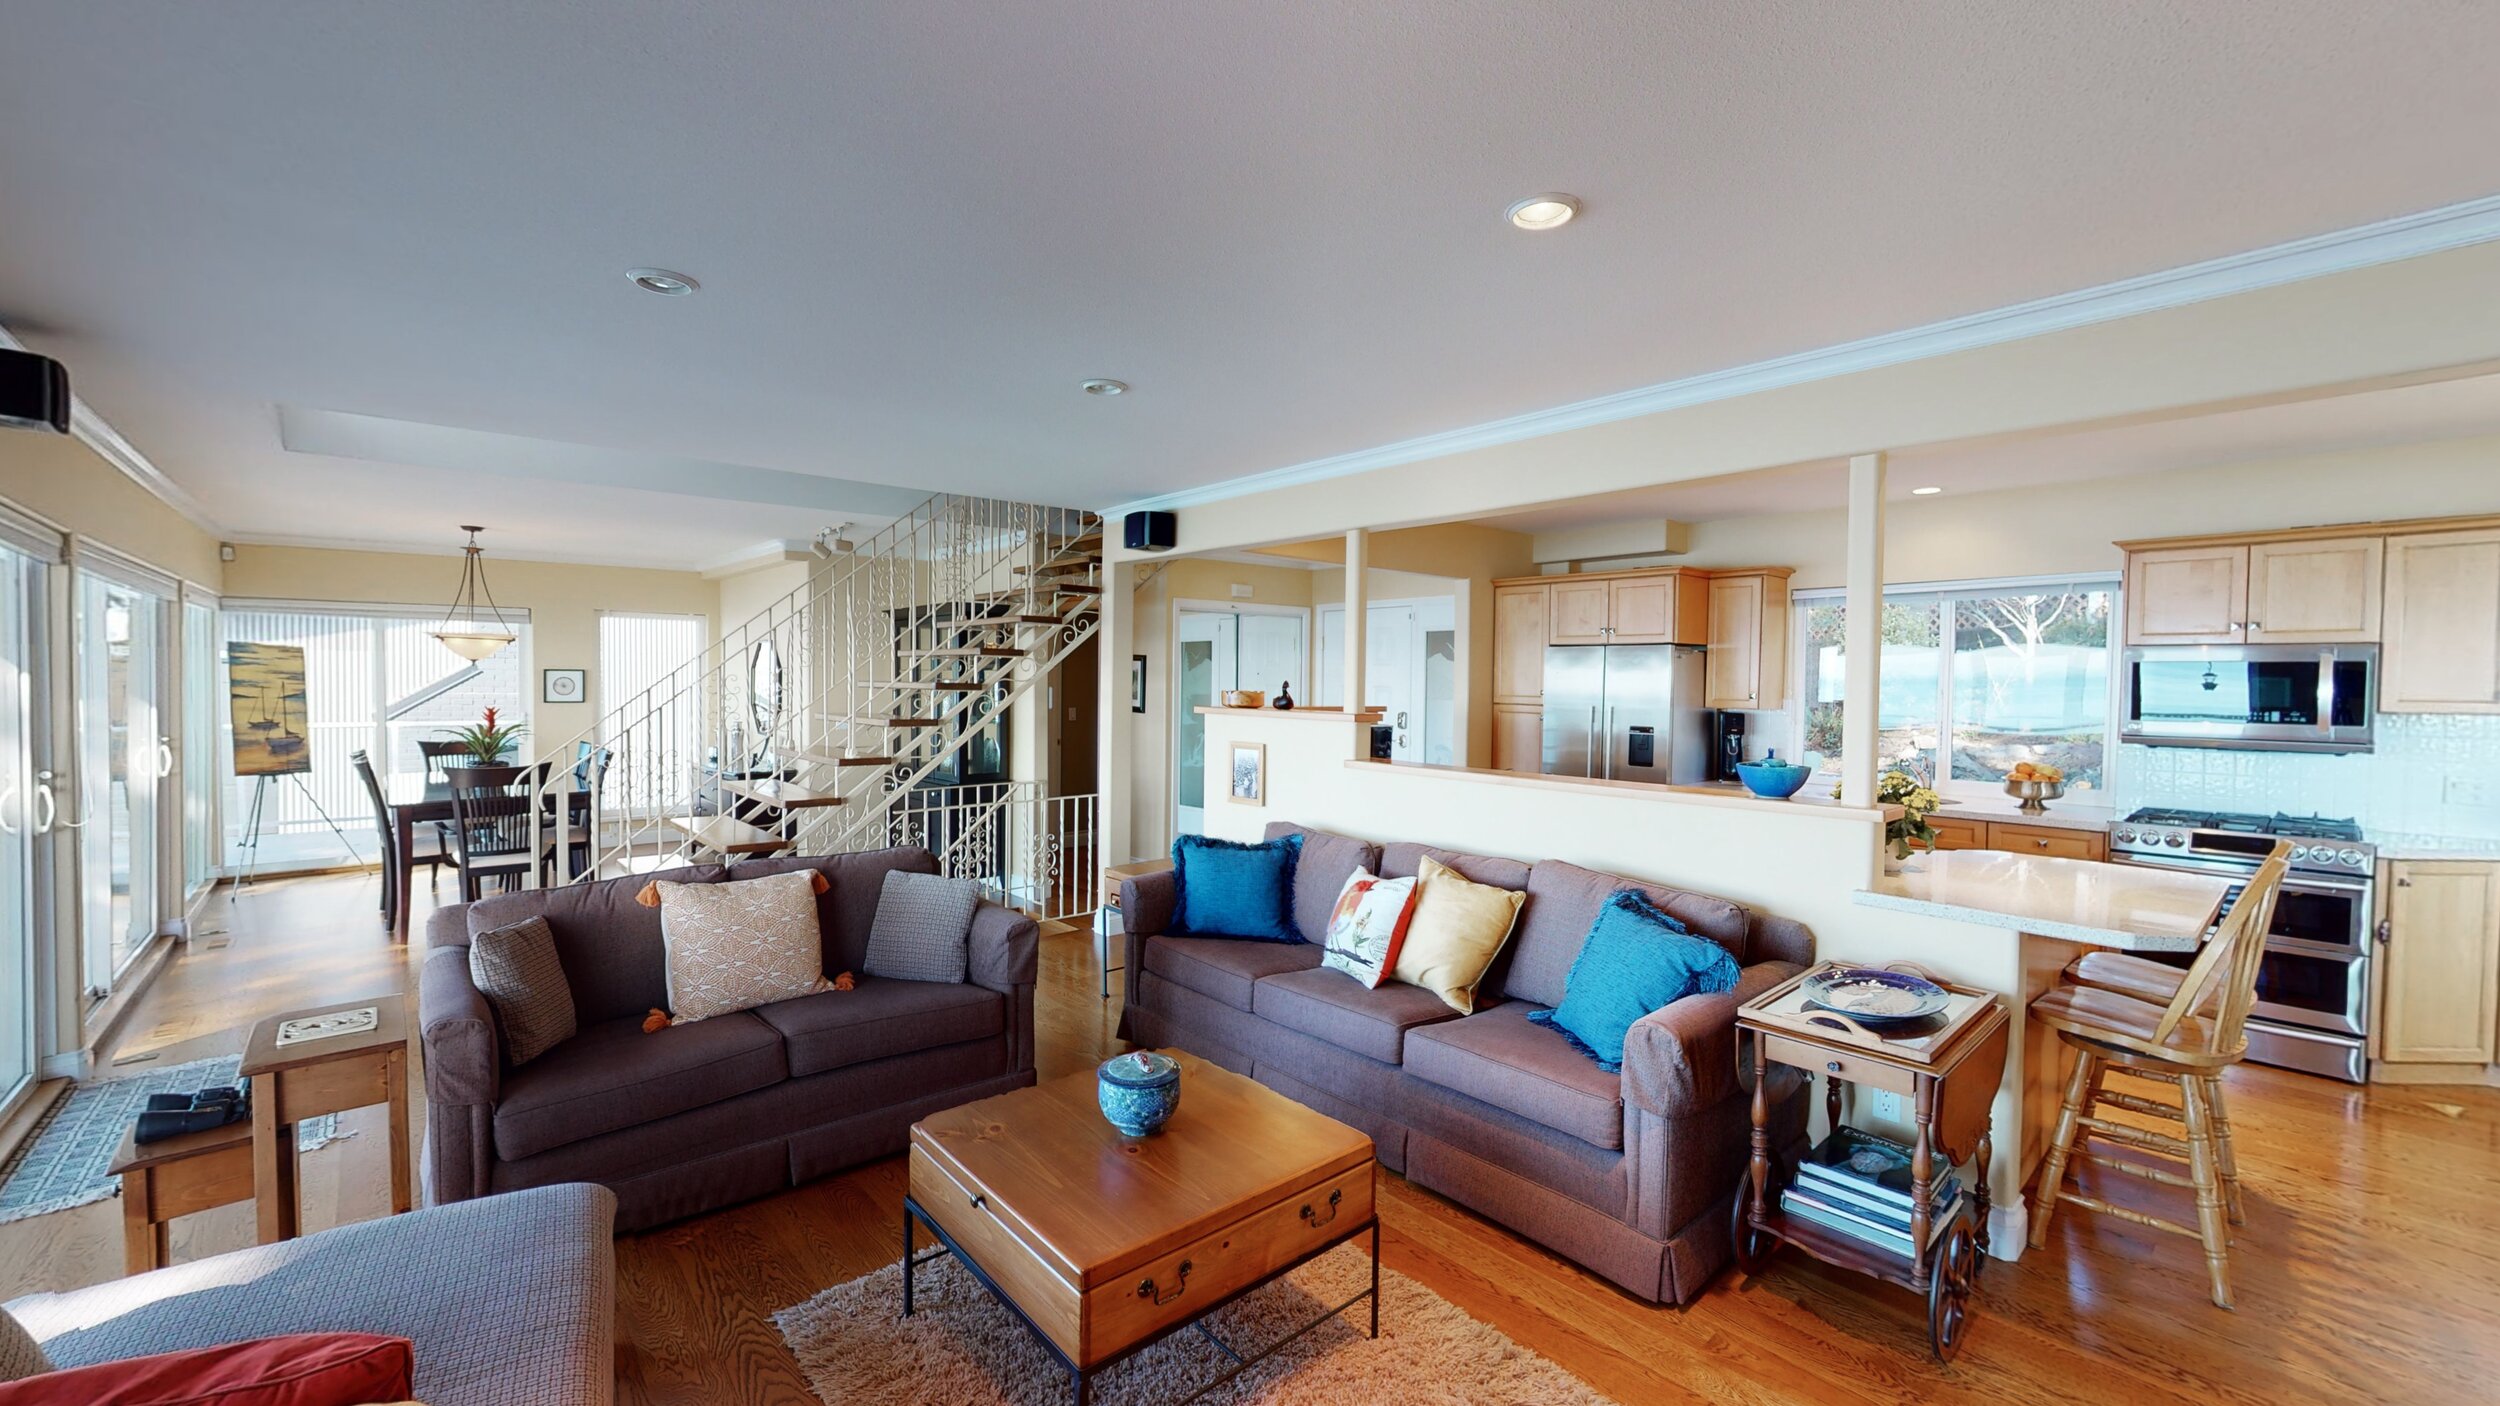
Living room with large windows overlooking ocean, featuring three sofas with throw pillows, a wooden coffee table, and a balcony with outdoor seating, staircase, and kitchen area in the background.
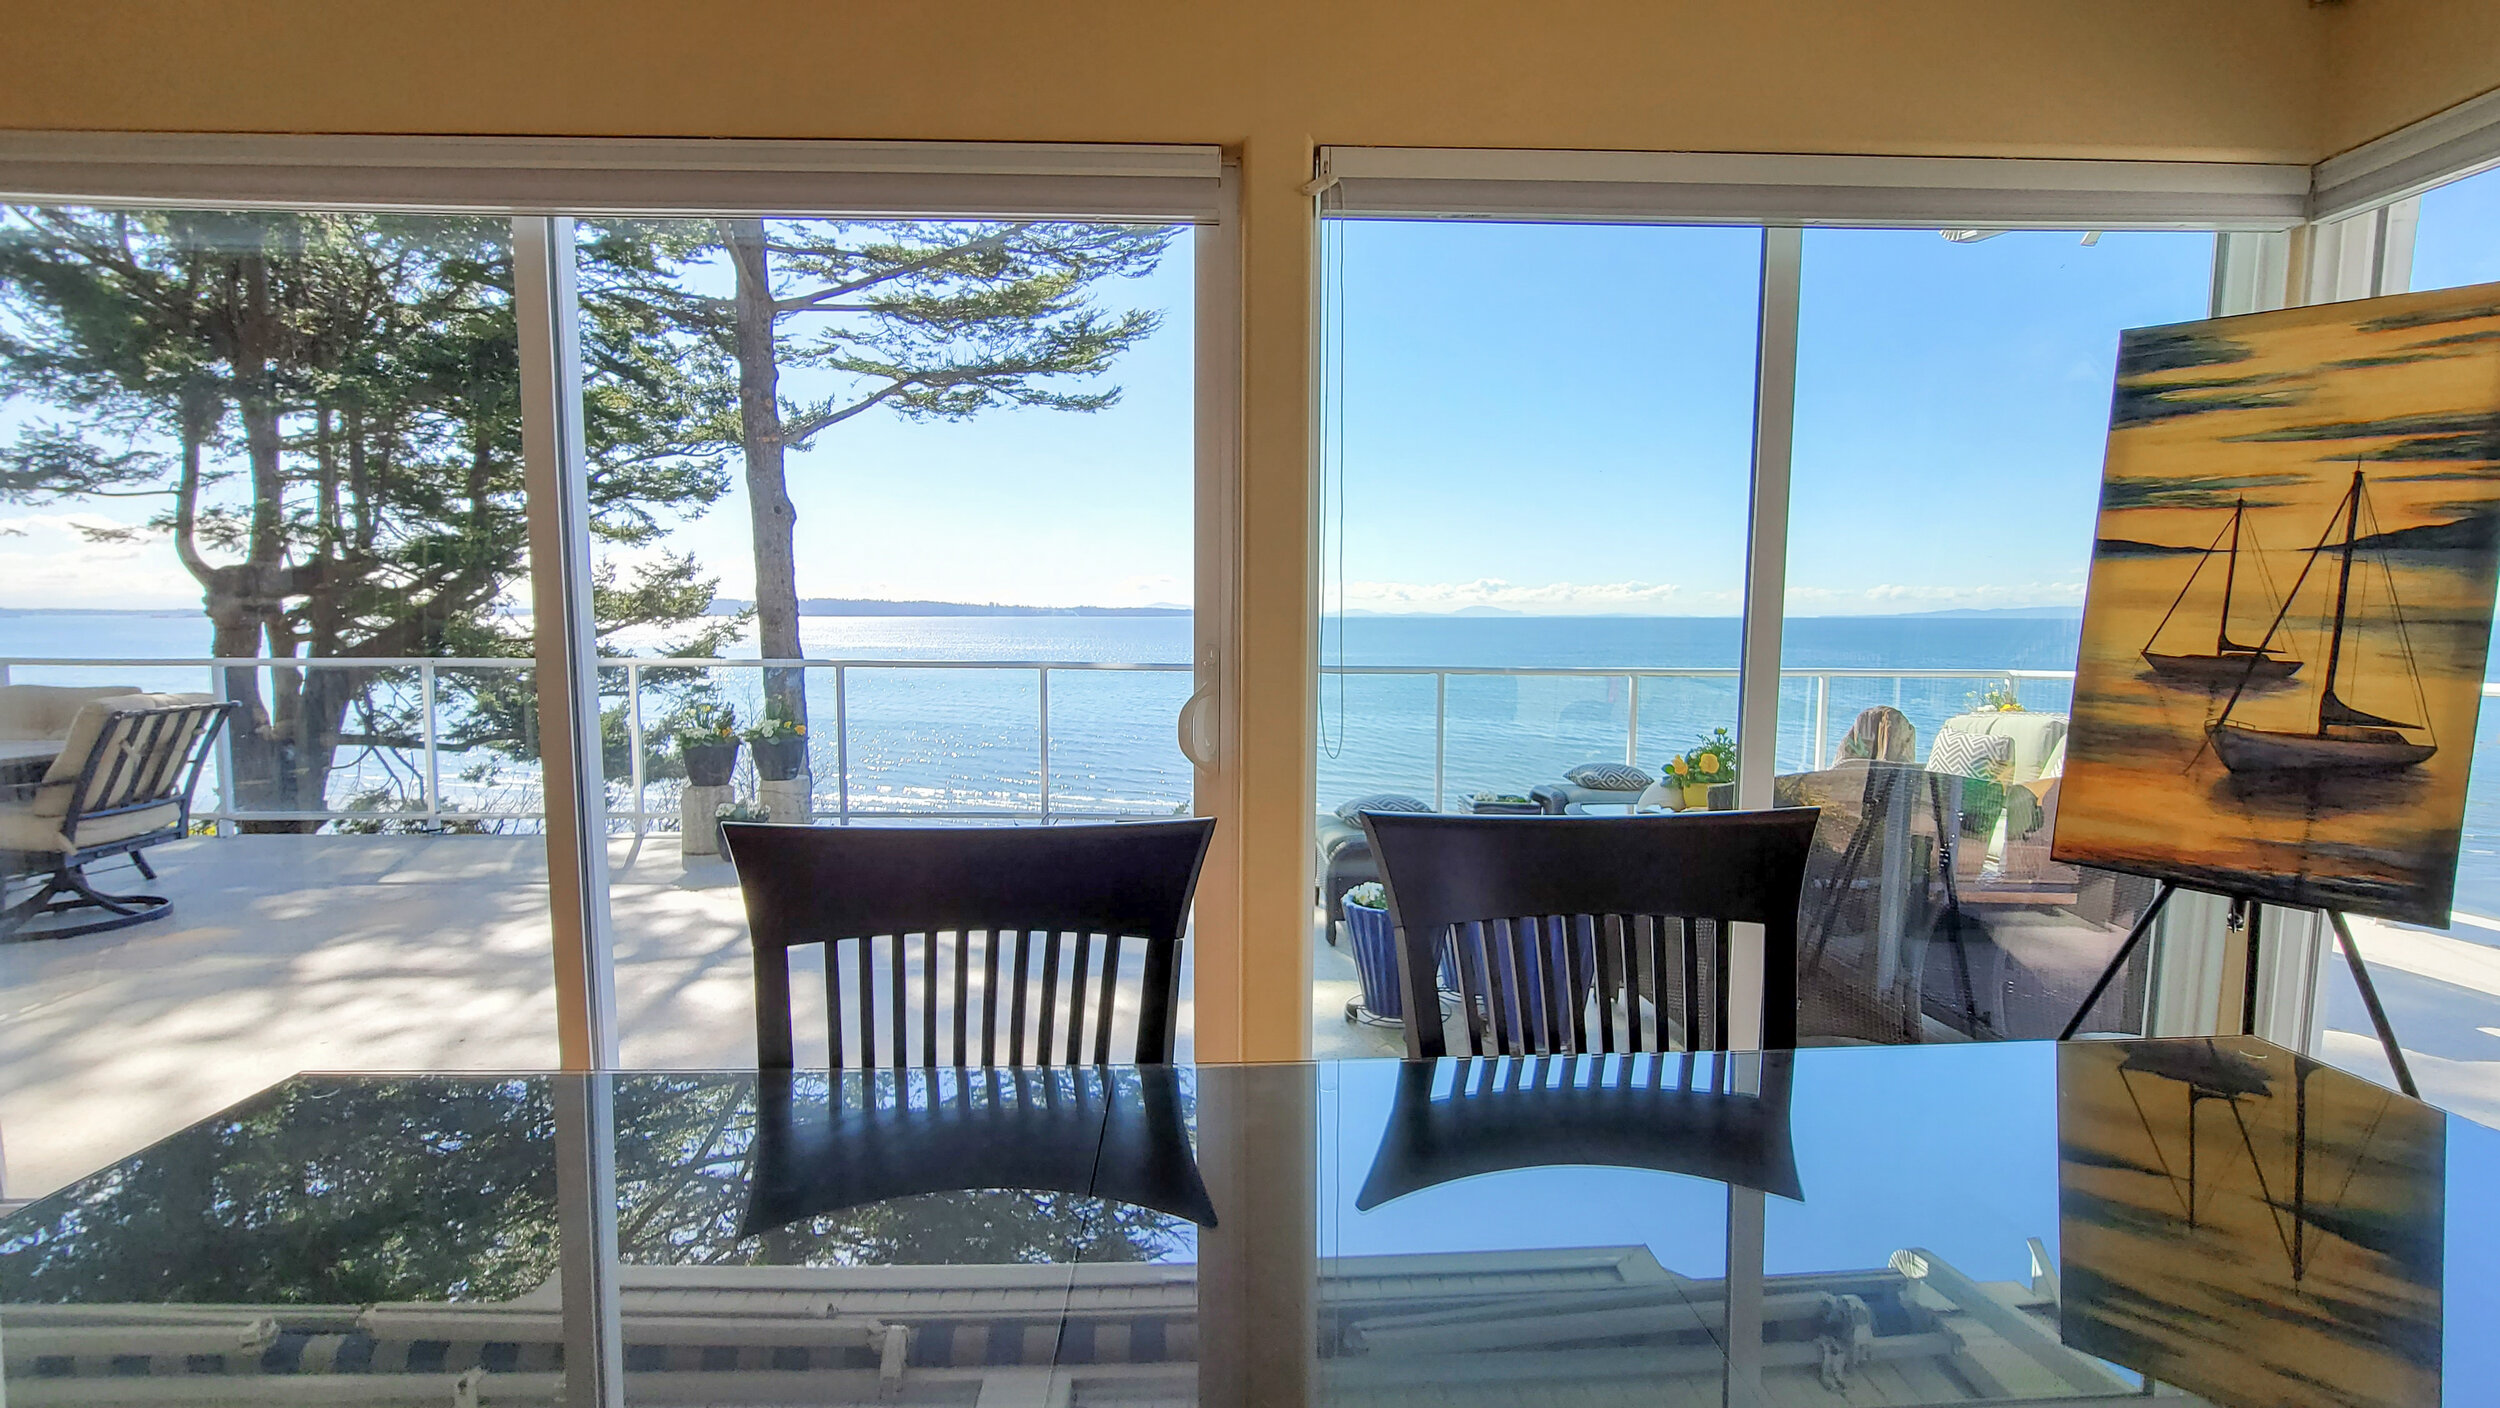
Dining room with a glass table, black chairs, a potted plant, large windows with a view of water, and a painting of sailboats.
Interior view of a dining area with a reflective glass table, four black chairs, and large windows showcasing a balcony and a scenic ocean view with trees, a deck chair, and potted plants.
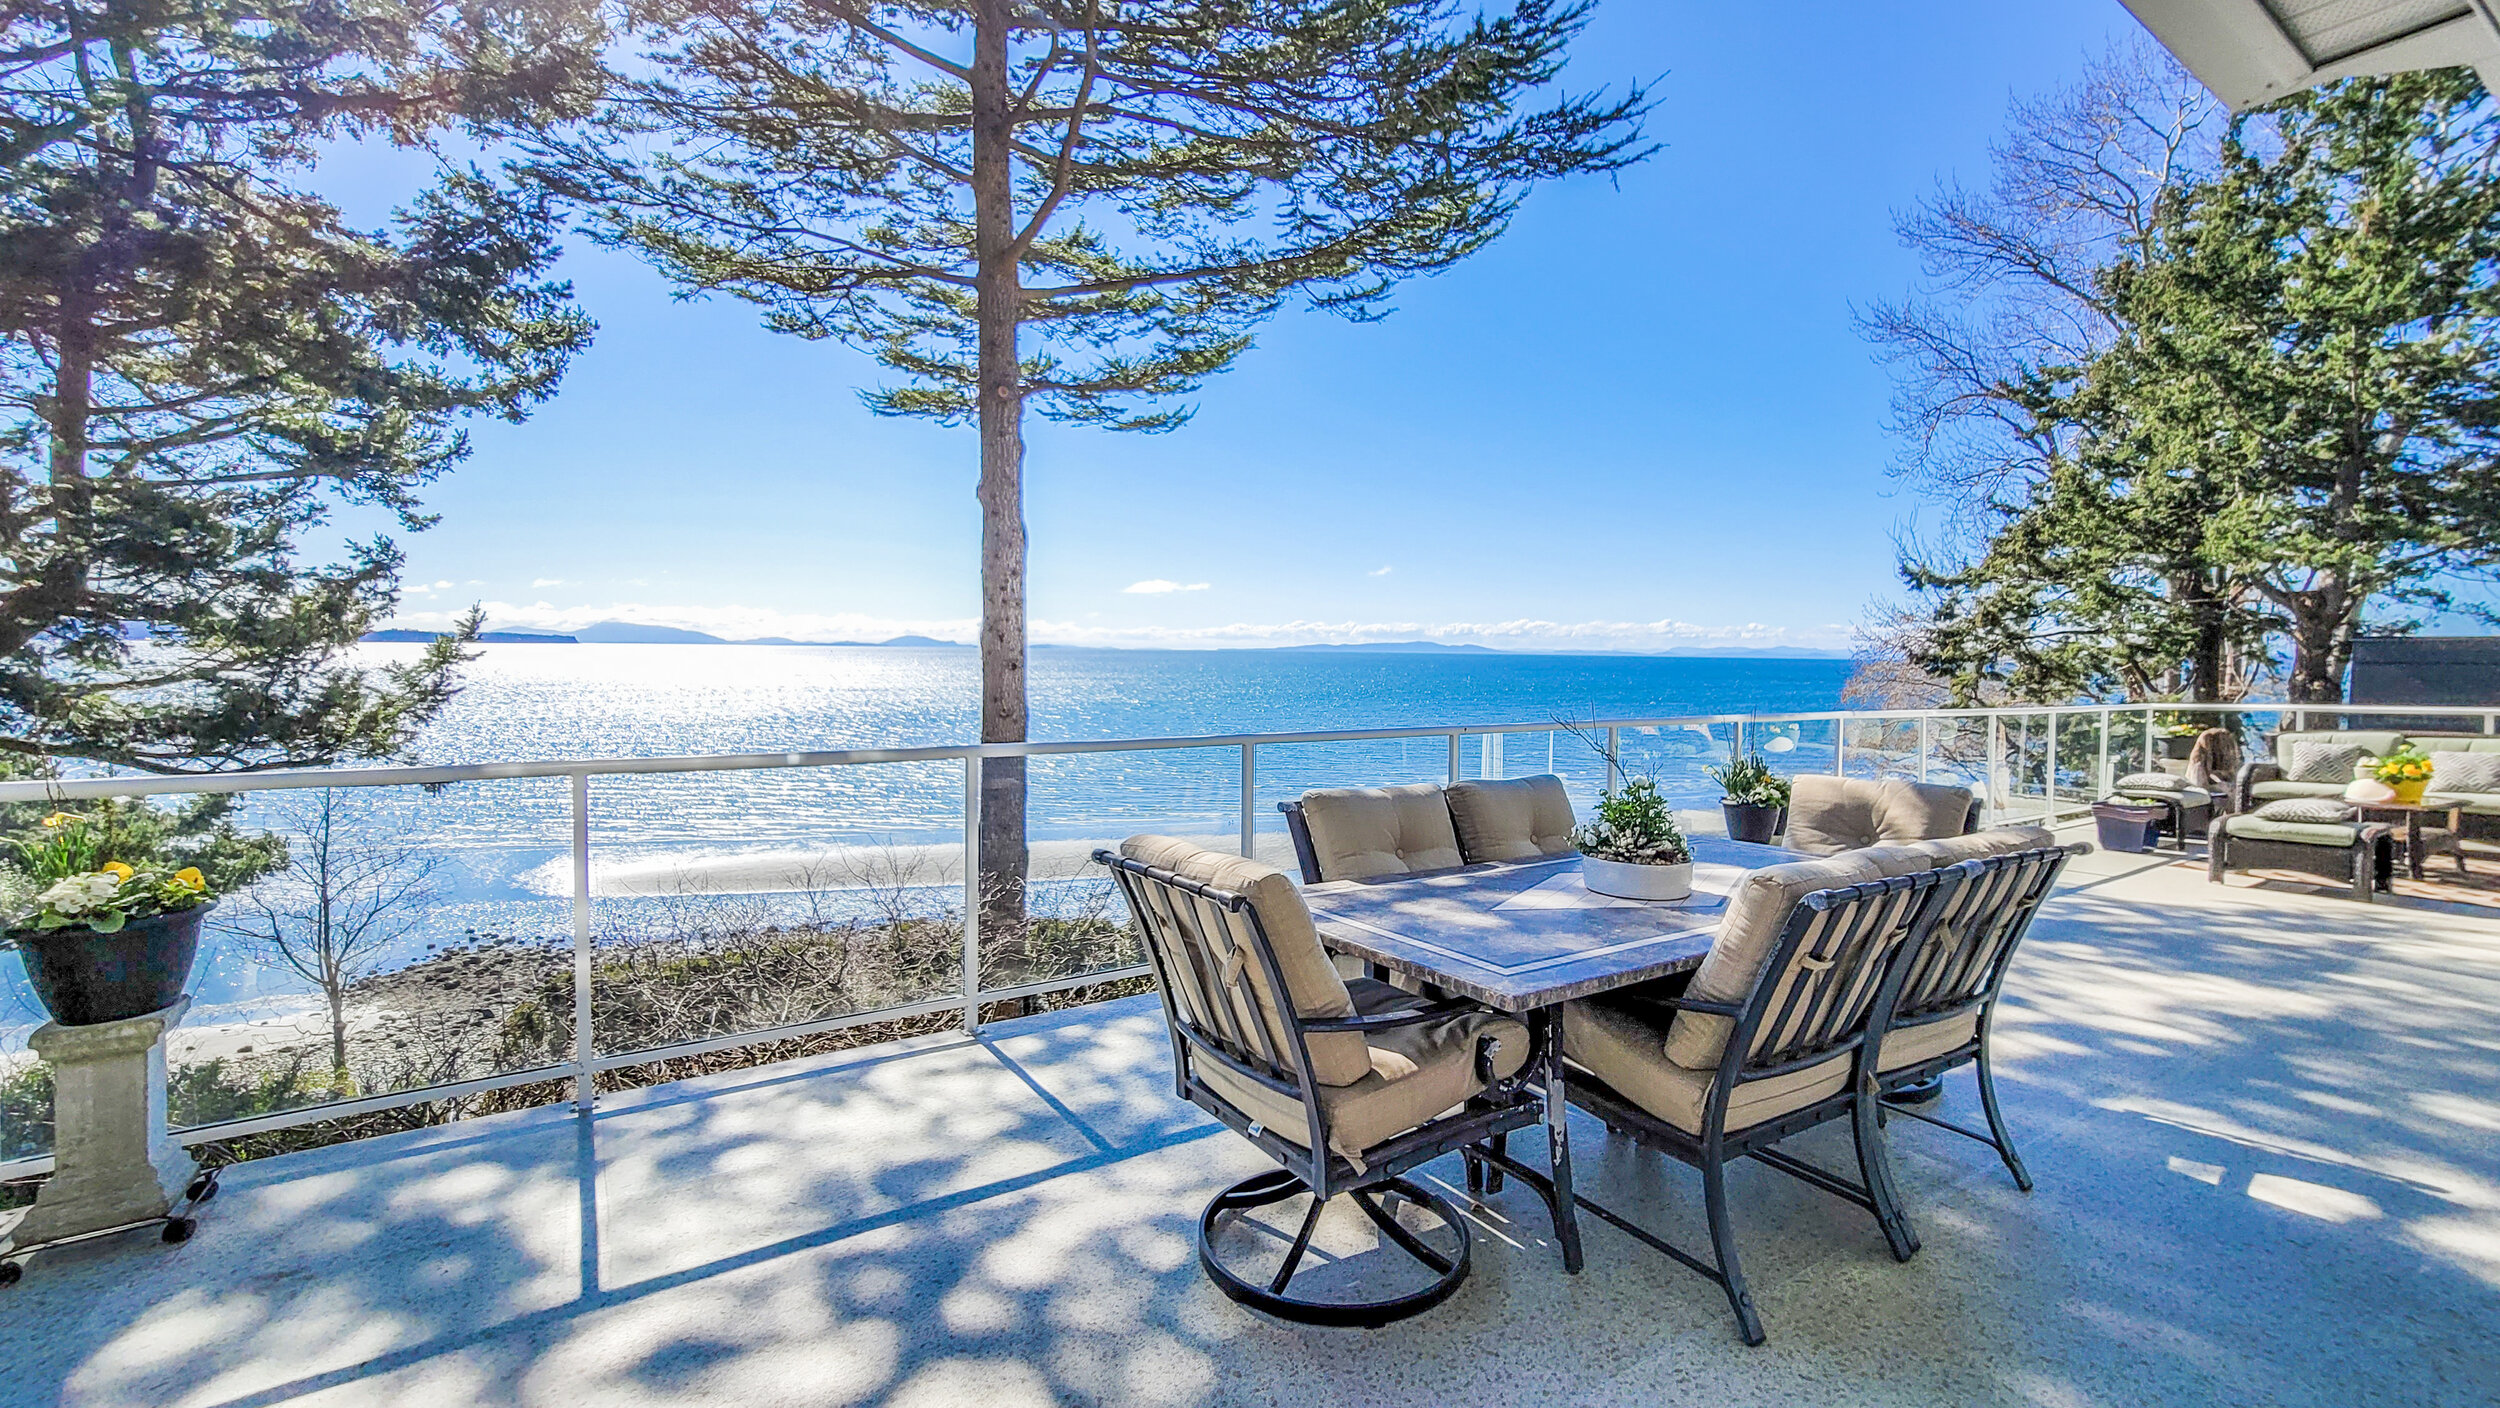
Outdoor patio with seating area overlooking a large body of water, with trees and blue sky.
Outdoor patio seating area overlooking a large body of water with a view of distant islands, featuring wicker chairs, a cushioned sofa, potted plants, and a glass railing.
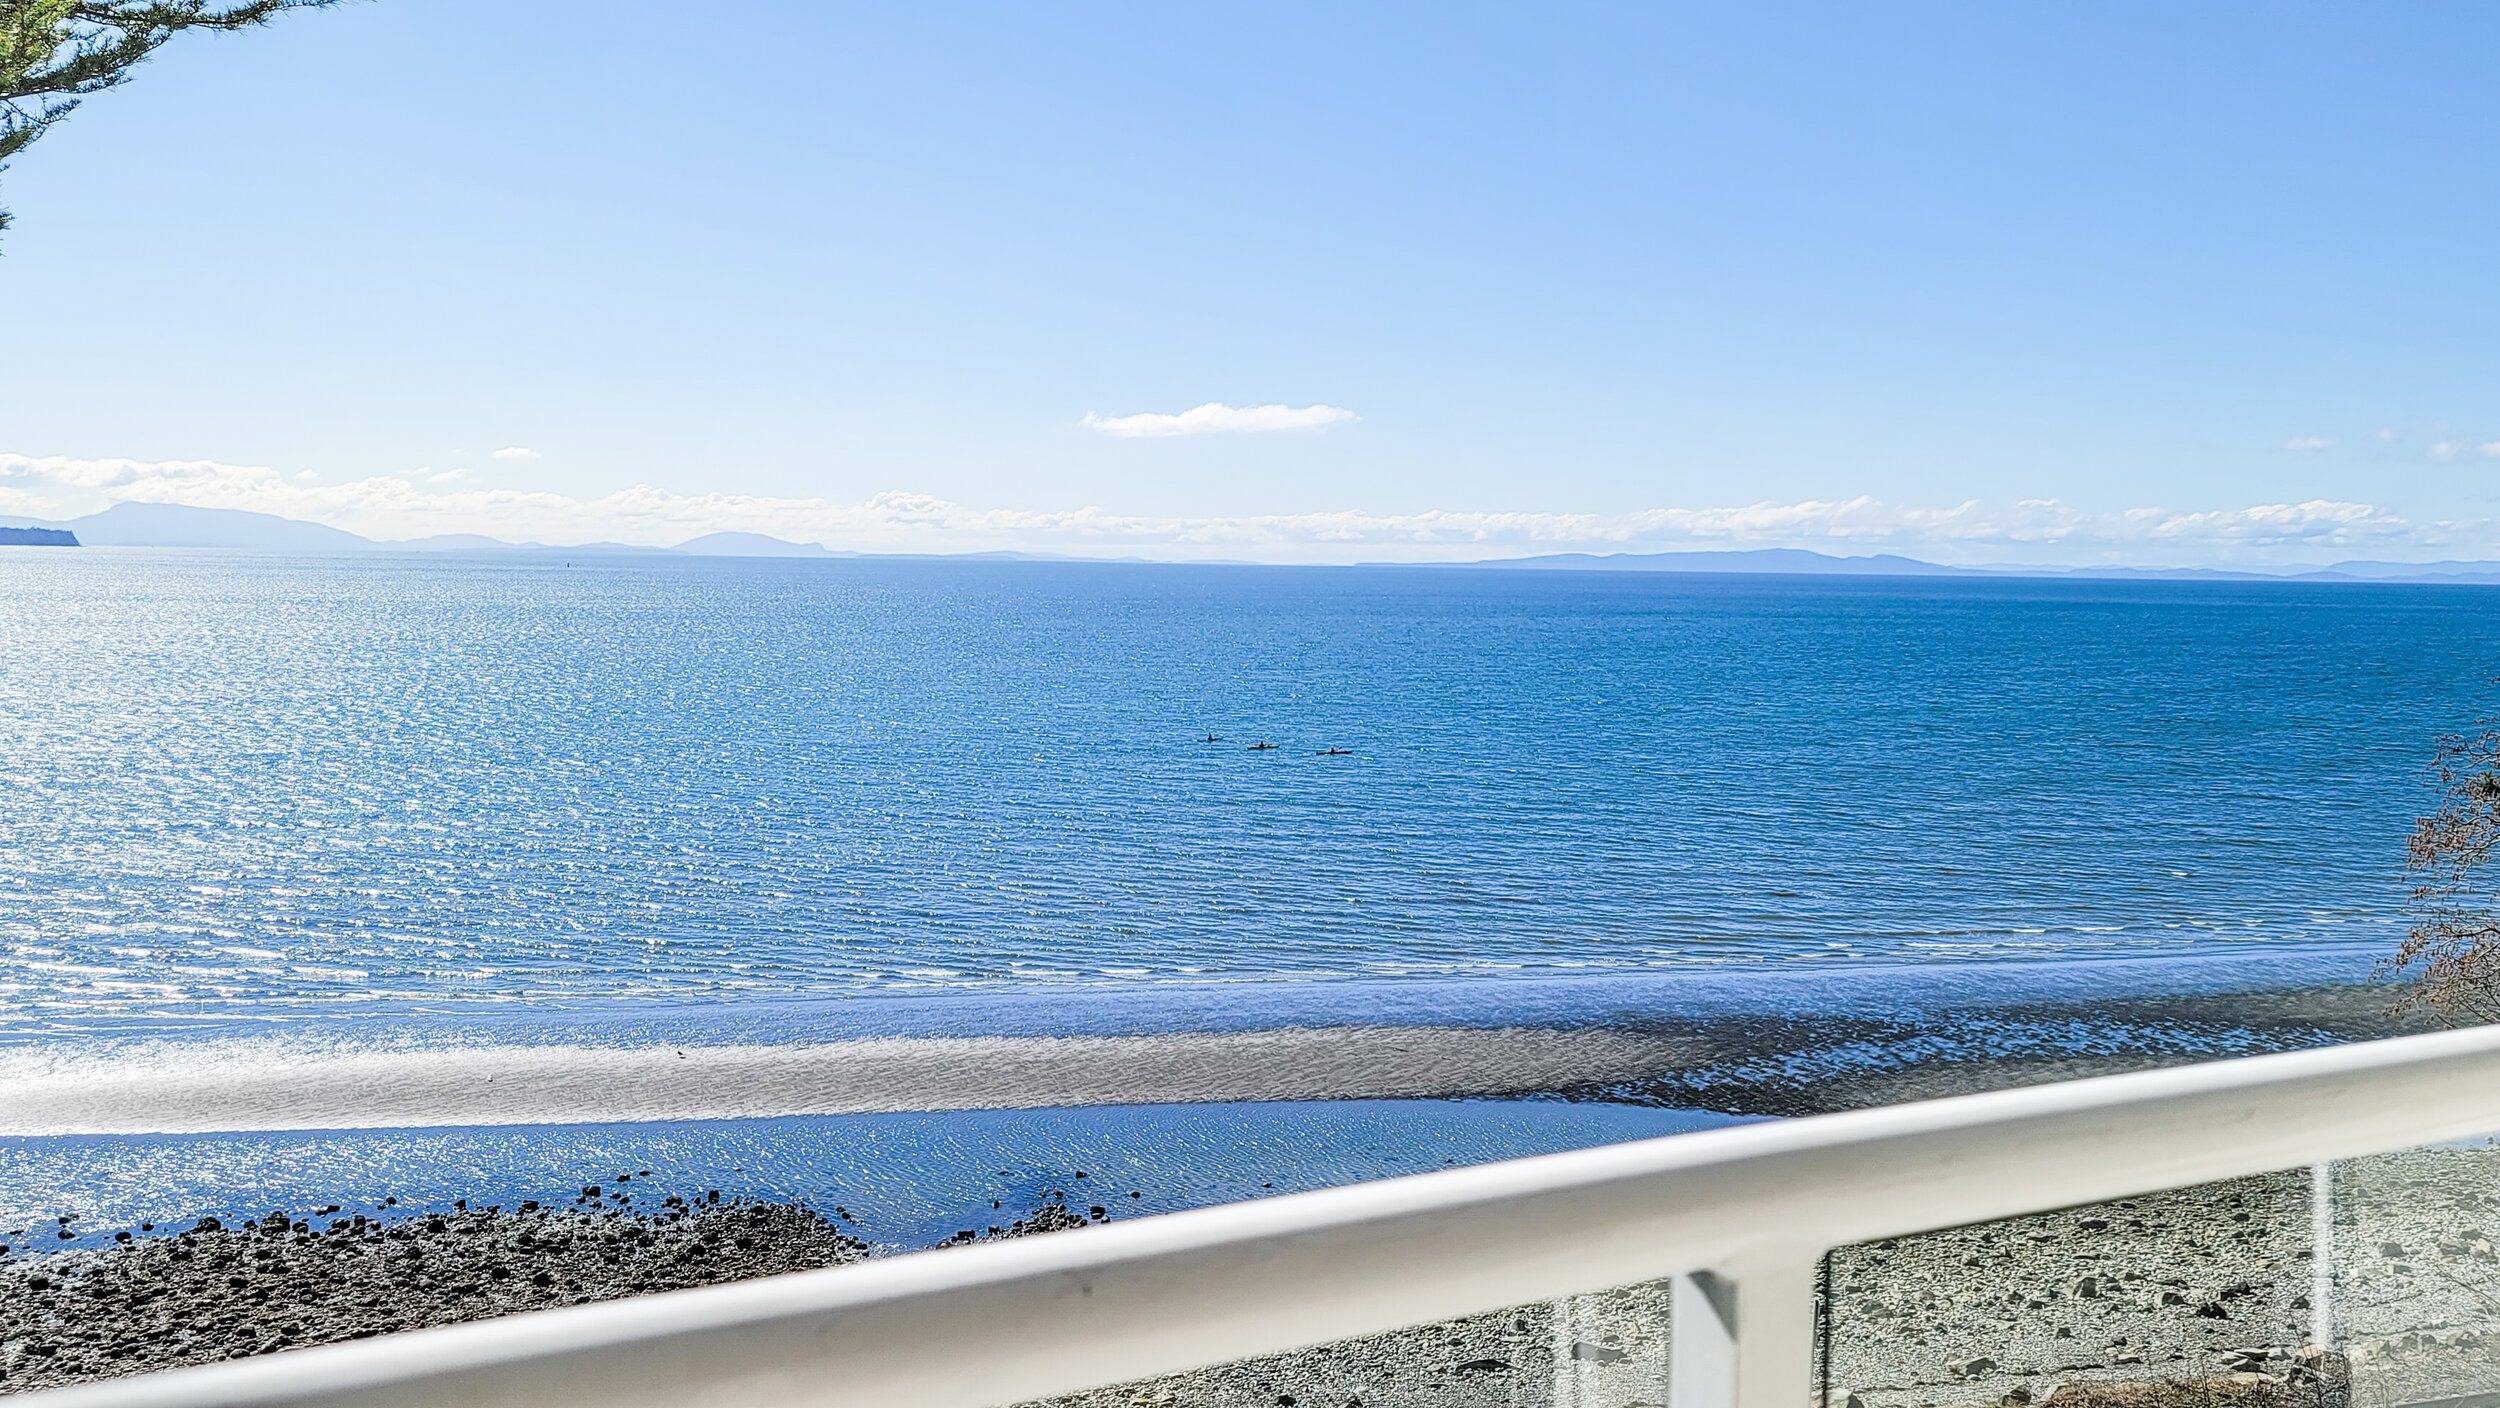
View of a calm body of water from a balcony with a white railing, trees, and a rocky shoreline, under a clear blue sky.
Open-concept living room and kitchen with hardwood floors, beige walls, and large windows. Living room has two couches with colorful pillows, a wooden coffee table, and a side table. The kitchen features light wood cabinets, a stainless steel refrige
A spacious kitchen with wooden cabinets, stainless steel refrigerator, stove, and microwave. There is a grass and tree view through the windows near a small dining table with chairs. The counter has a plant and fruit display. In the background, a liv
Sunlit kitchen corner with a round glass table, four white chairs with wicker seats, a potted orchid on the table, large windows showing trees outside, wooden cabinets, and a potted plant on the counter.
Home office with sloped wooden ceiling, desk, office chair, computer, lamp, and doorways.
A bedroom with wooden slanted ceiling, a large bed with white bedding, a sliding glass door leading to a balcony overlooking the ocean and trees, a gray armchair with an ottoman and a pillow, and framed artwork on the wall.
A bedroom with wooden panel walls and ceiling, a bed with white bedding, decorative pillows, a round mirror on the wall, a dresser with decorative items, and large sliding glass doors leading to a balcony with a scenic view of the water and trees out
Bedroom with large sliding glass door showing ocean view.
View of a beach with calm water, sandy shoreline, and scattered rocks. A large pine tree and other vegetation are in the foreground, with a white railing at the bottom. The sky is partly cloudy with bright sunlight reflecting on the water.
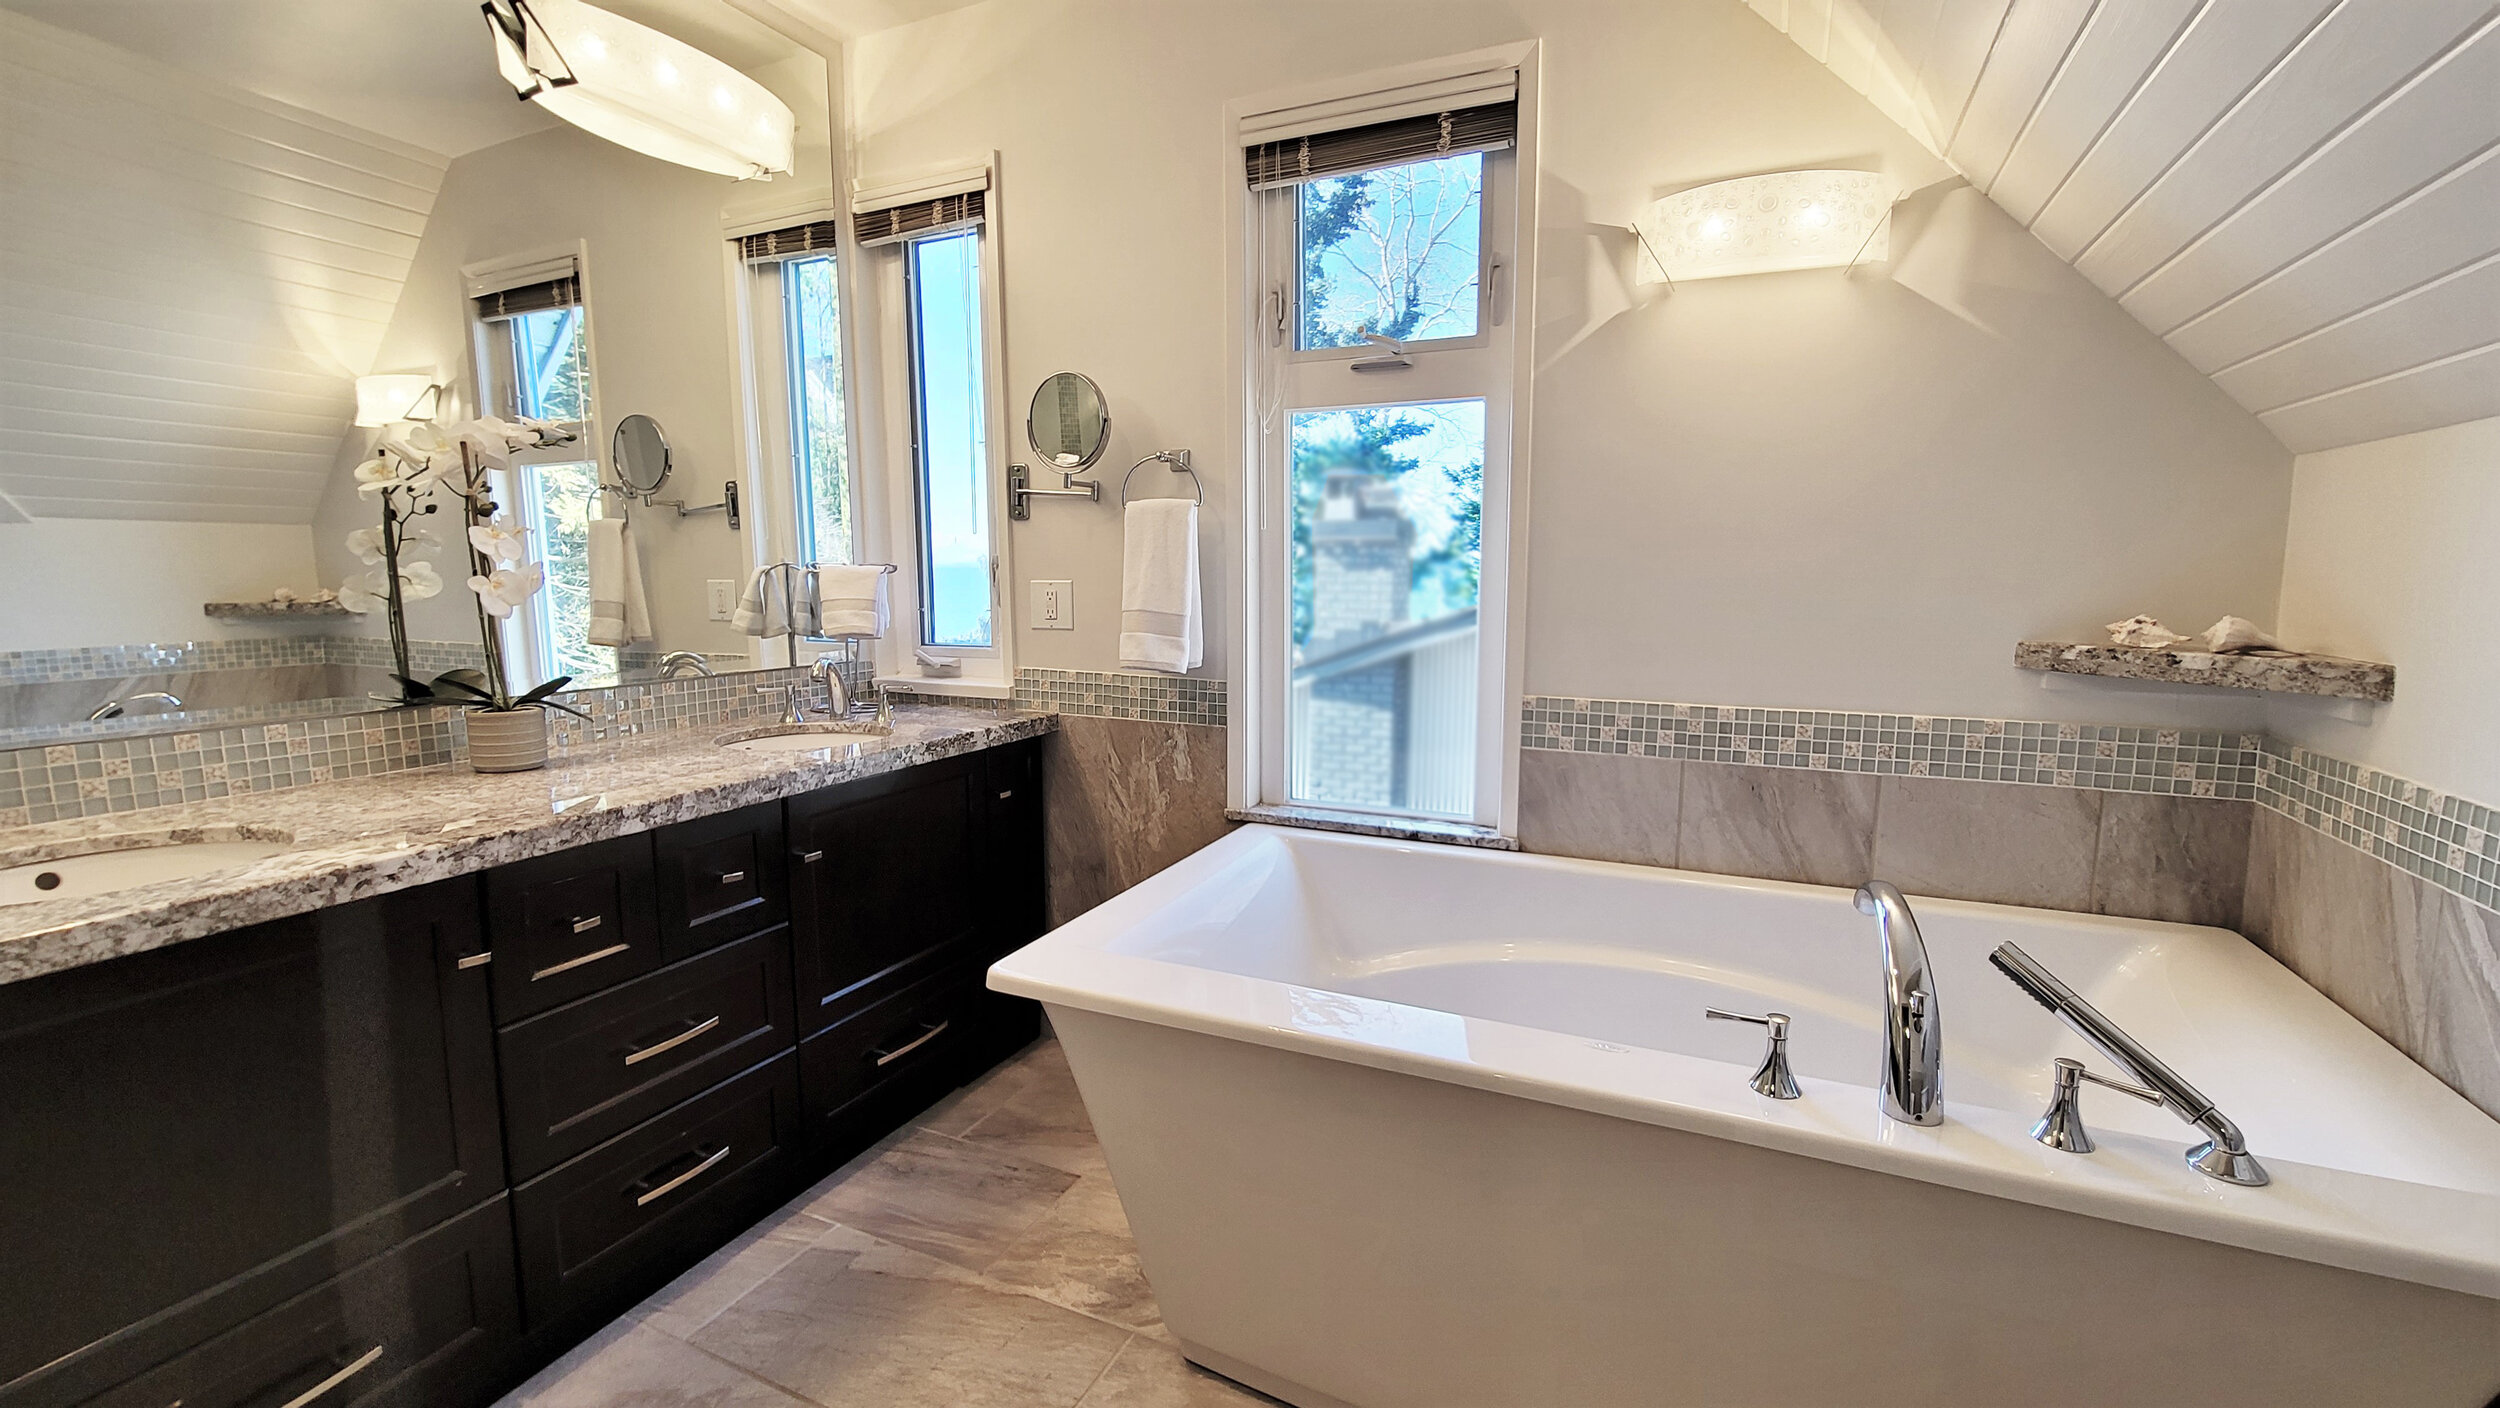
Modern bathroom with a large white bathtub, dark wood vanity with granite countertop, three small windows, and shelves with seashell decorations
Bathroom vanity with granite countertop, two sinks with chrome faucets, and a large mirror. The bathroom has a sloped ceiling, white towels hanging on the wall, a potted orchid on the counter, and a window with a view of trees outside.
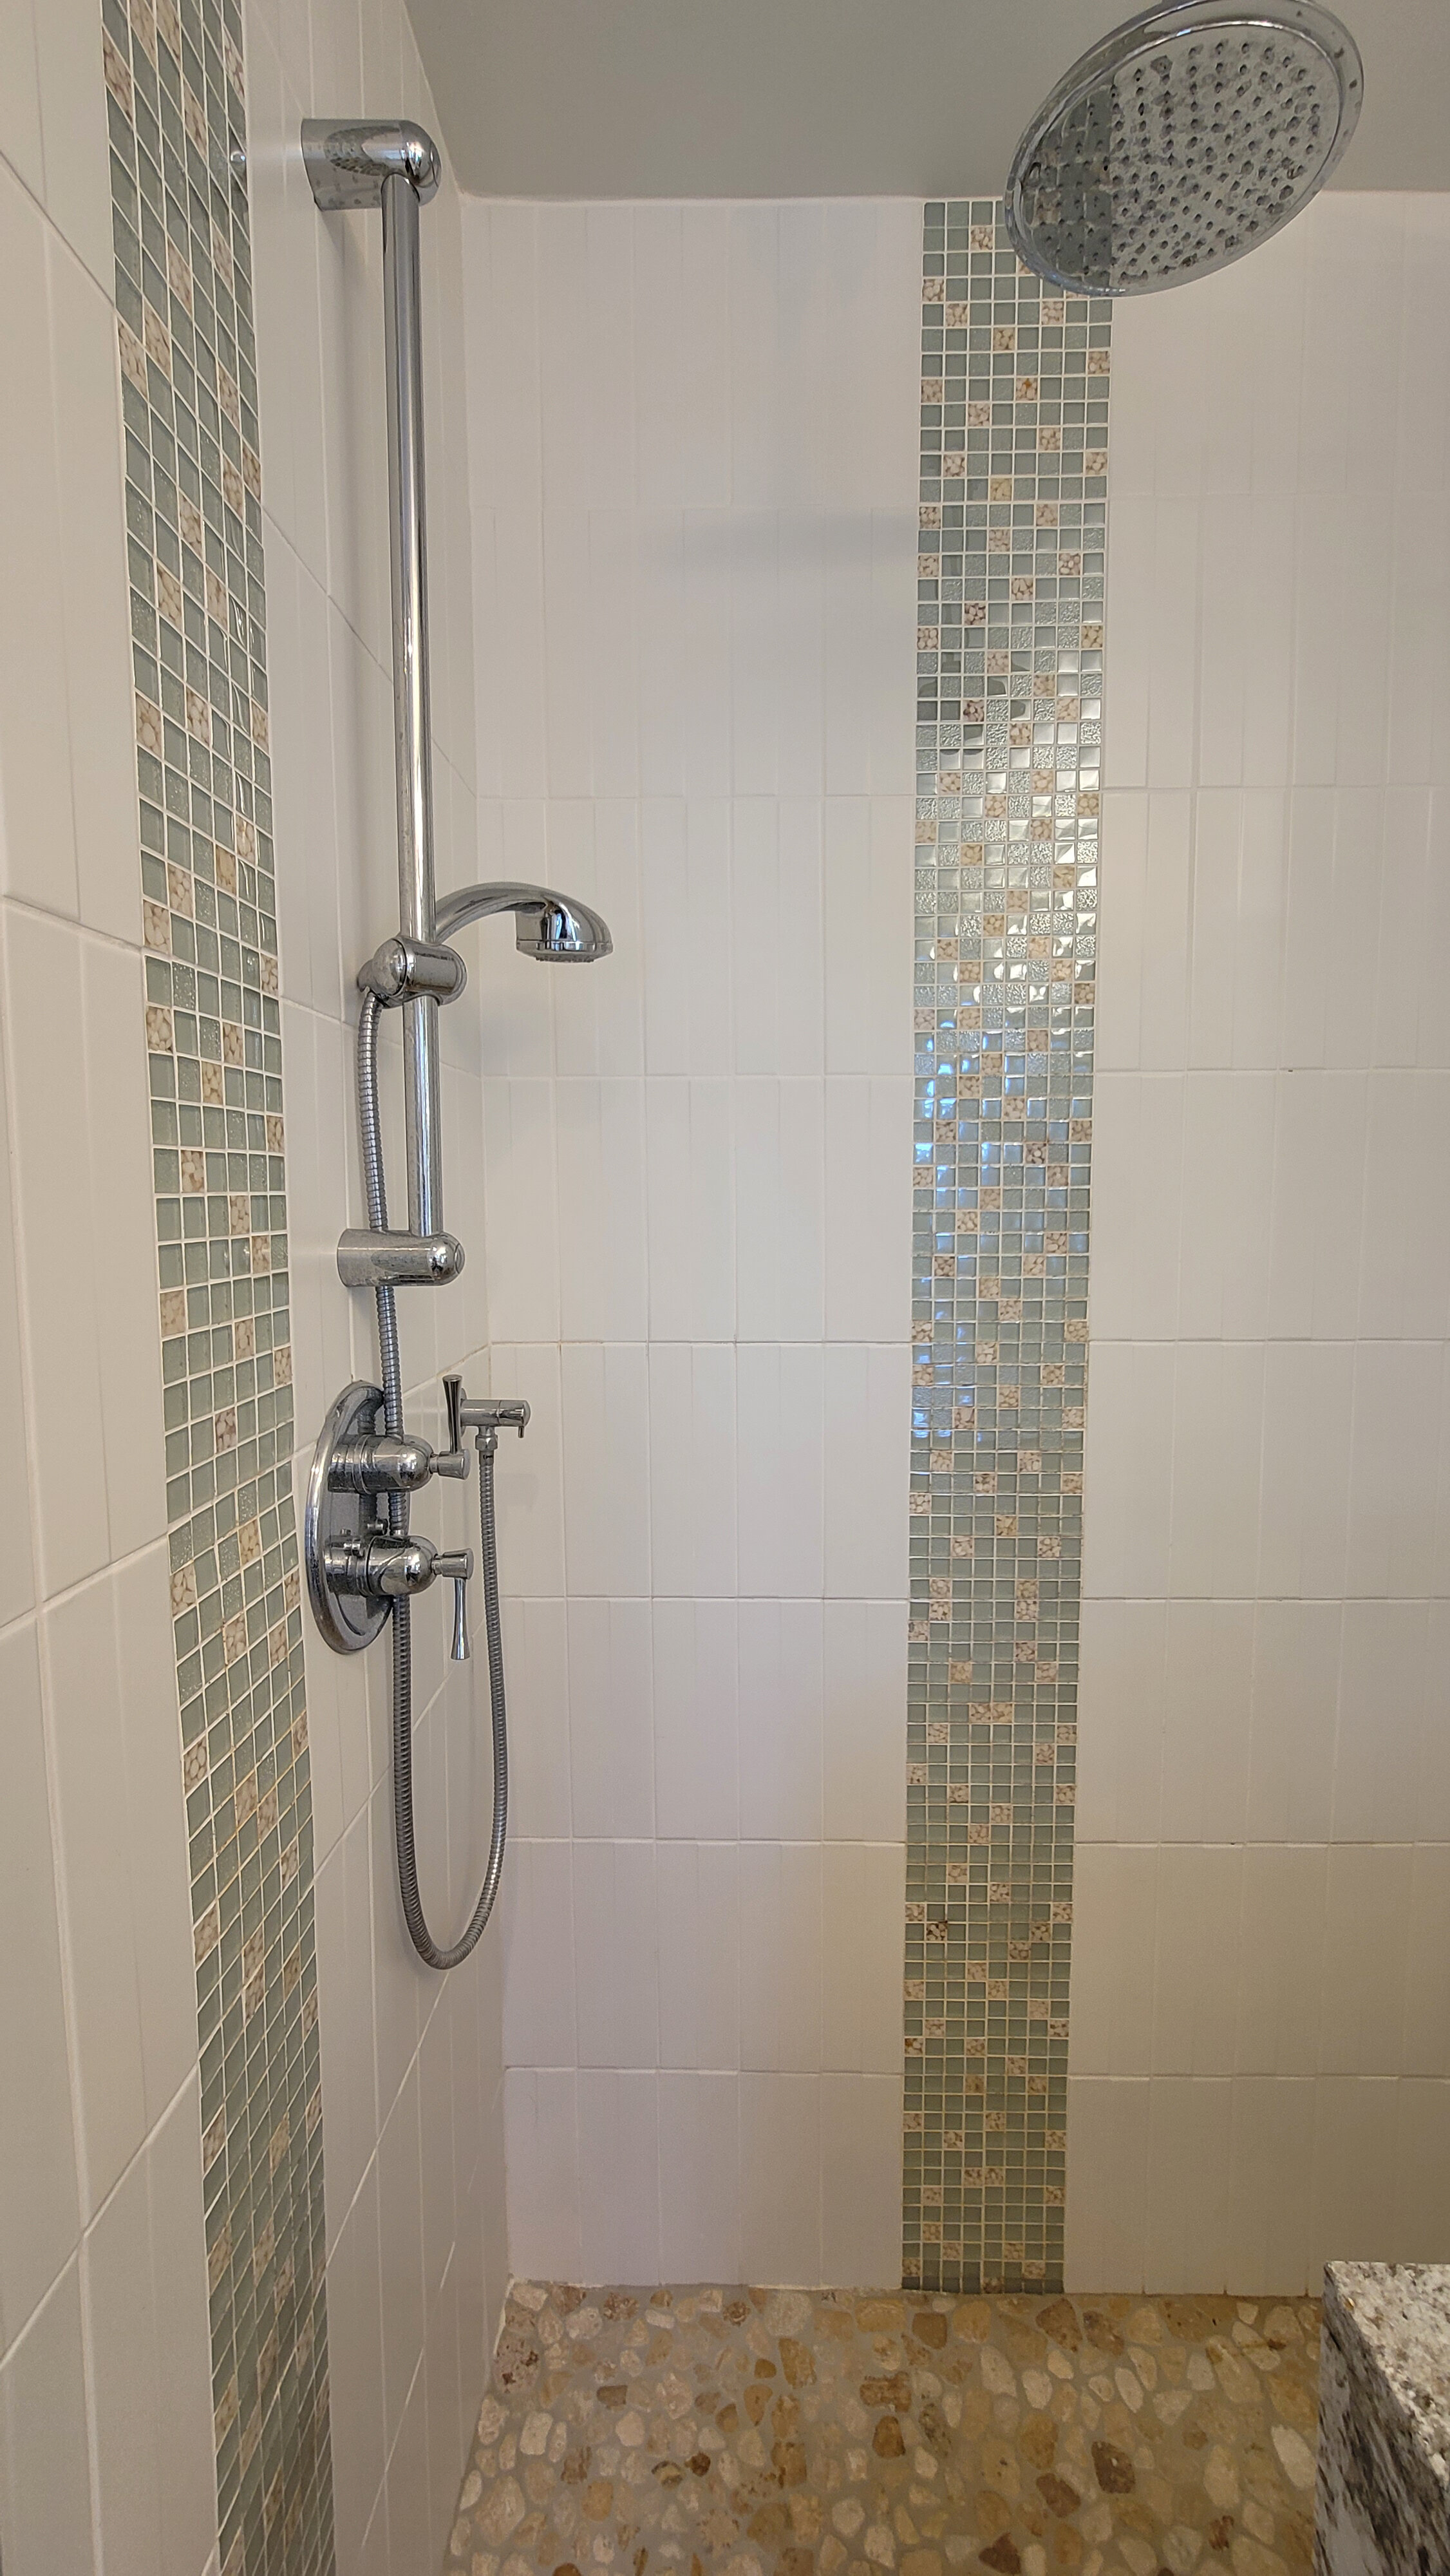
Shower with chrome fixtures, a handheld showerhead, and a rainfall showerhead on the ceiling, with tiled walls featuring a vertical strip of mosaic tiles and a pebble stone floor.
A neatly made bed with white bedding and decorative pillows in a bedroom with hardwood floors, nightstands with lamps, a window showing trees outside, and a black chair.
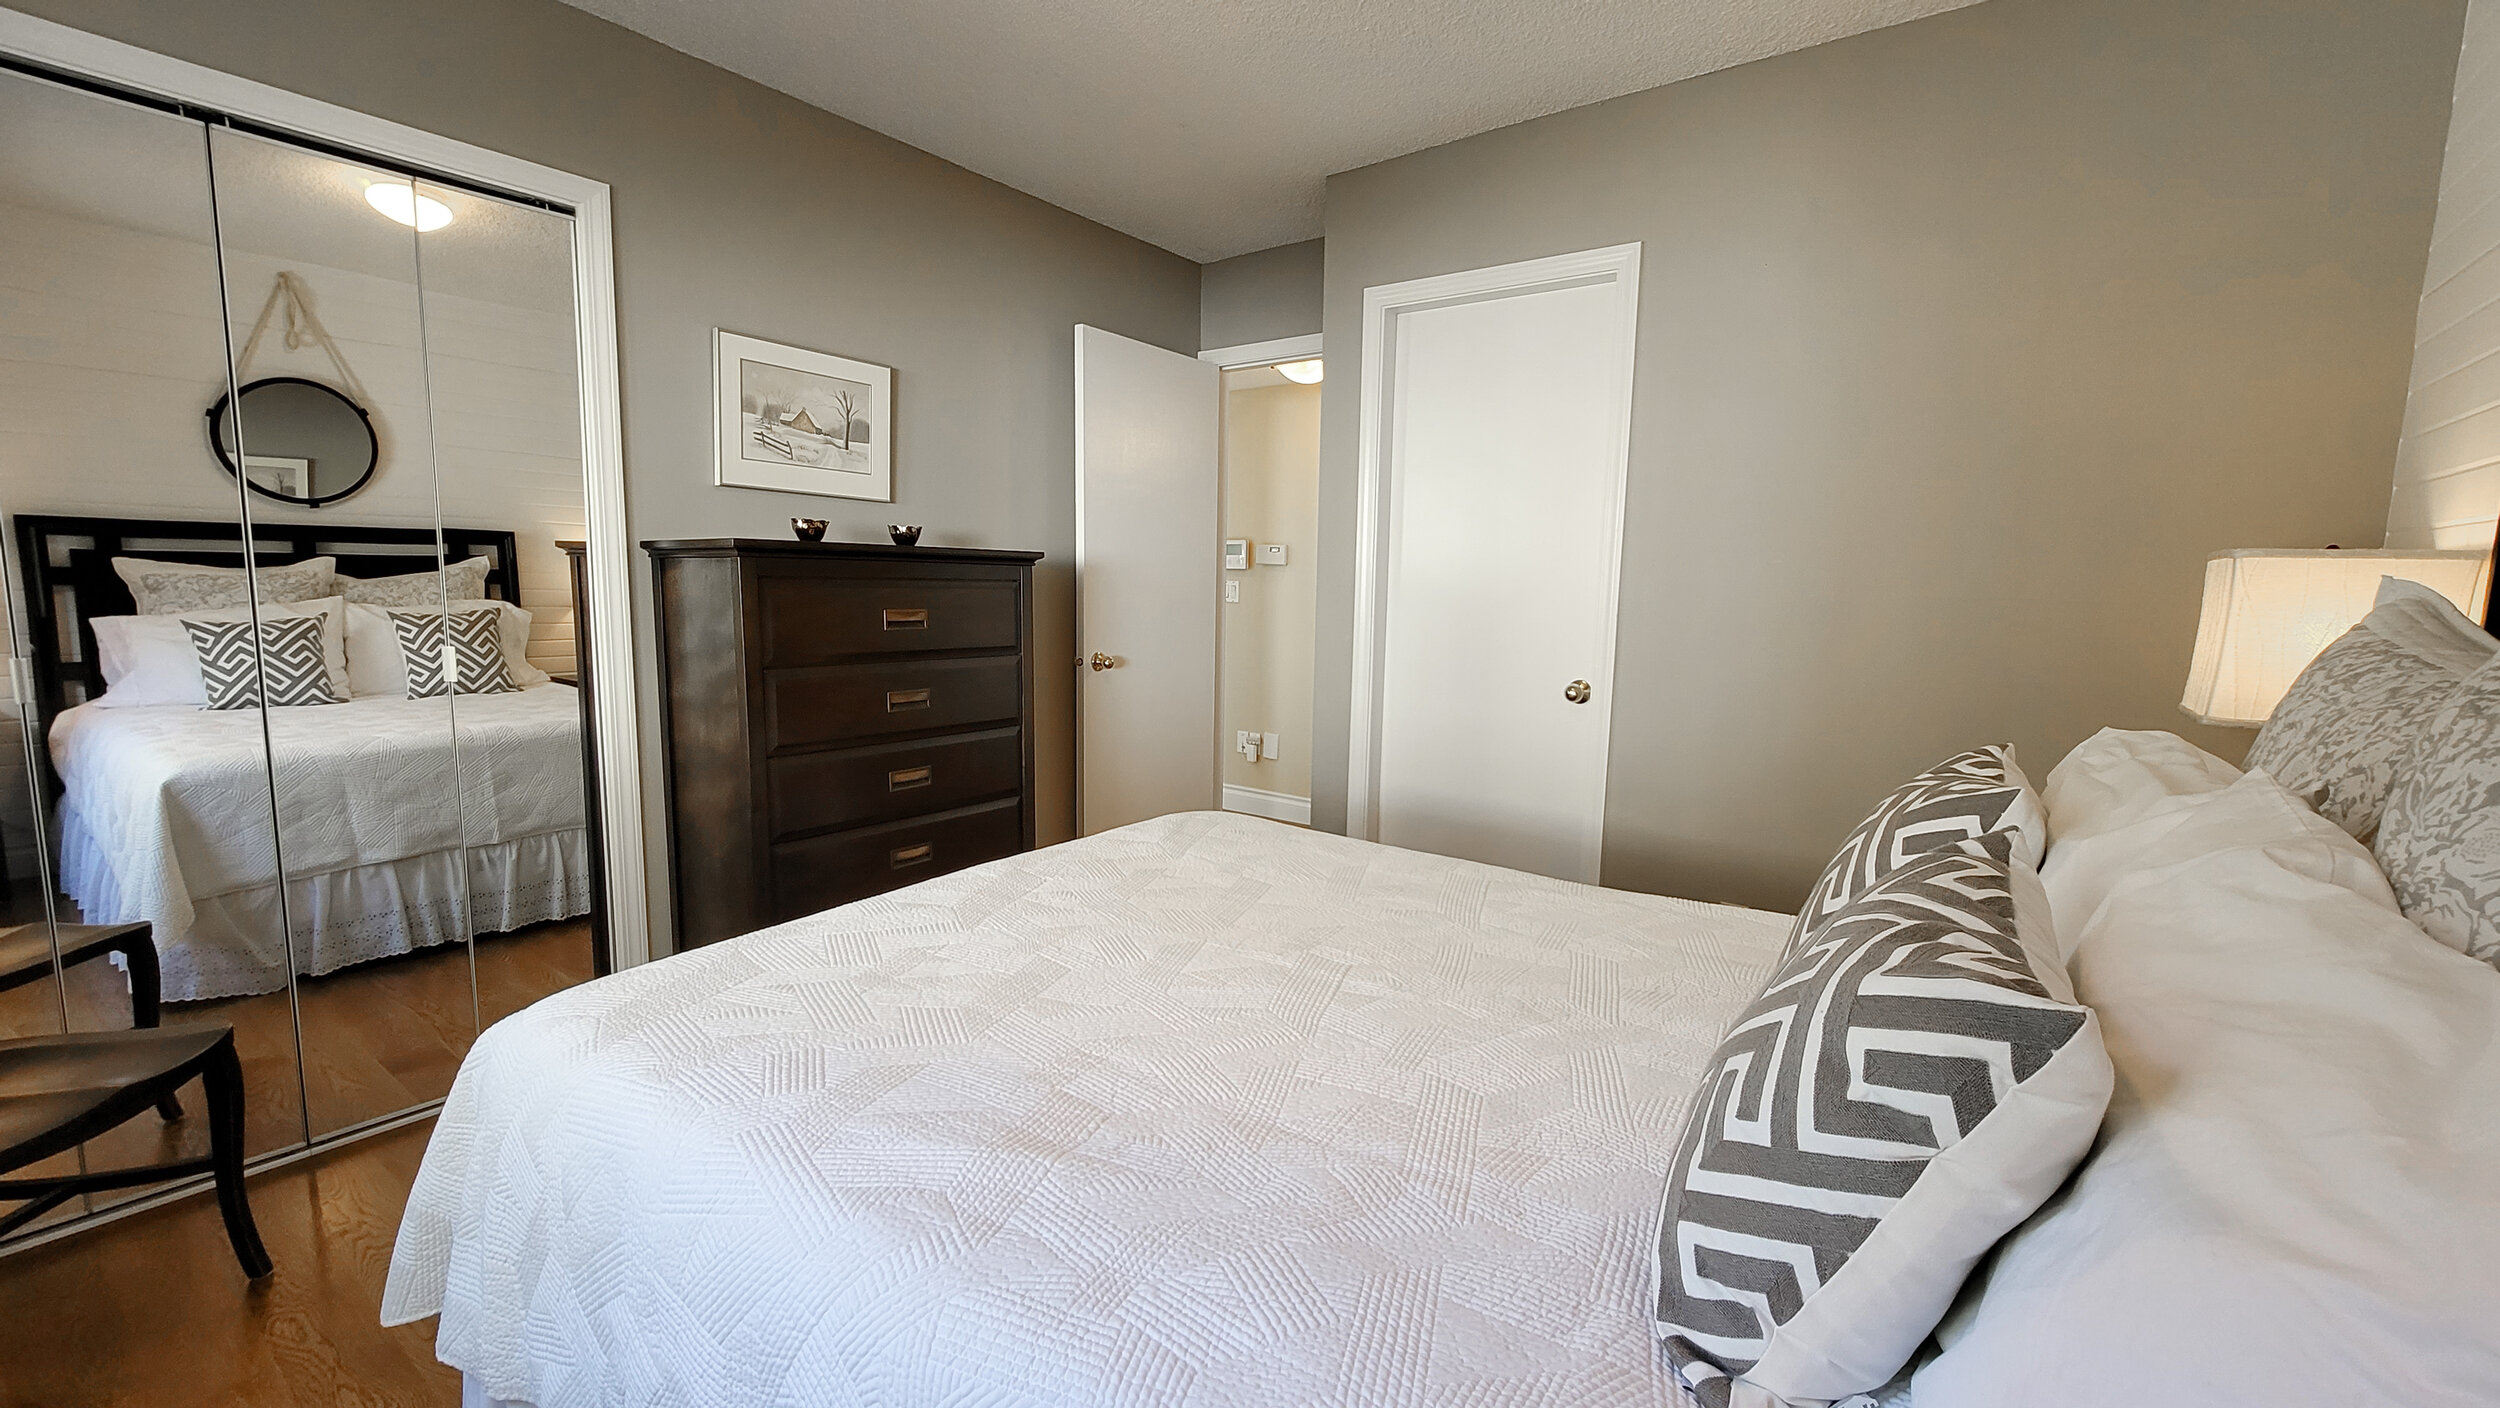
Bedroom with a white bed, decorative pillows, a bedside lamp, a dark wood dresser, and a mirrored closet door reflecting the bed.
Living room with a large sliding glass door looking out to a balcony overlooking the ocean, with trees, blue sky, and distant mountains. There is a beige sofa, a glass coffee table, a small black table beneath a wall-mounted flat-screen TV, and a woo
A view of a large body of water, possibly a lake or ocean, under a clear blue sky with some clouds. In the distance, there are landmasses or islands, and a few small boats are visible on the water. The foreground shows a pebble beach with some rocks
A room with a hardwood floor, gray walls, and a large window. A white cabinet runs along the wall under the window, decorated with African-themed figurines and artifacts. An acoustic guitar is leaning against the wall near a music stand holding an op
Empty room with hardwood floors, a guitar on a stand, a music stand with sheet music, a high table with two stools, and a doorway leading to a hallway.
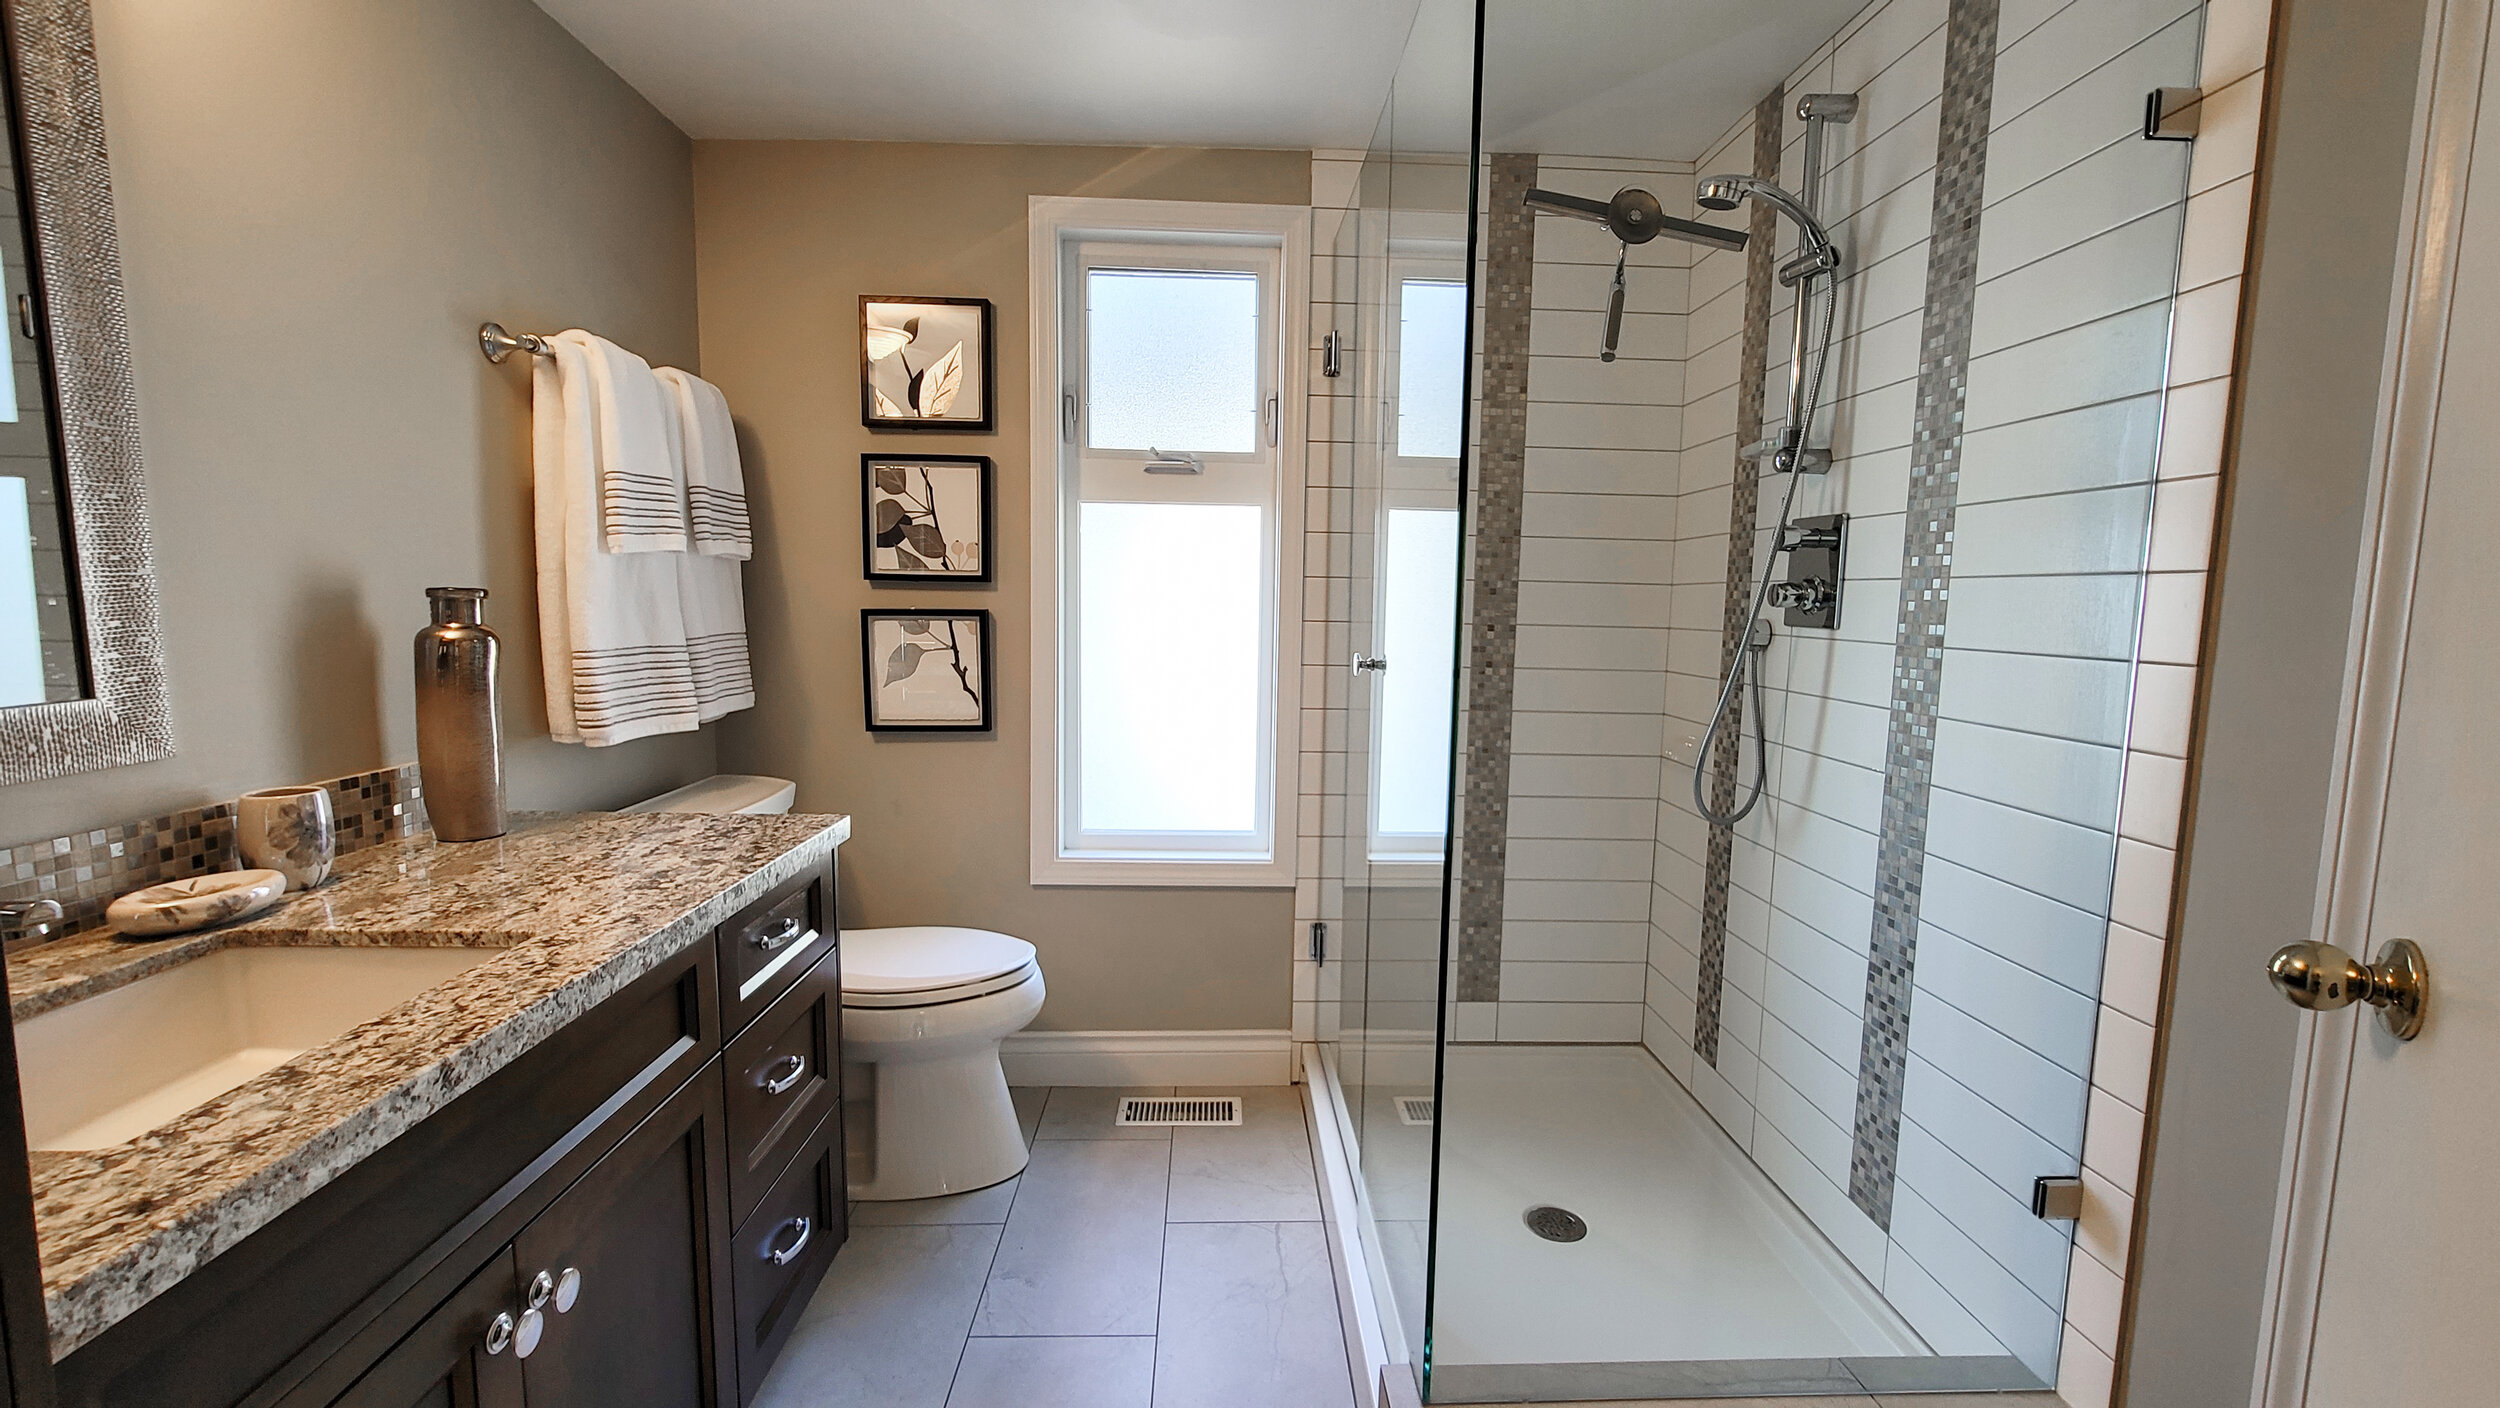
Bathroom with a granite countertop vanity, a toilet, a shower with a glass door, and a window with three framed art pieces
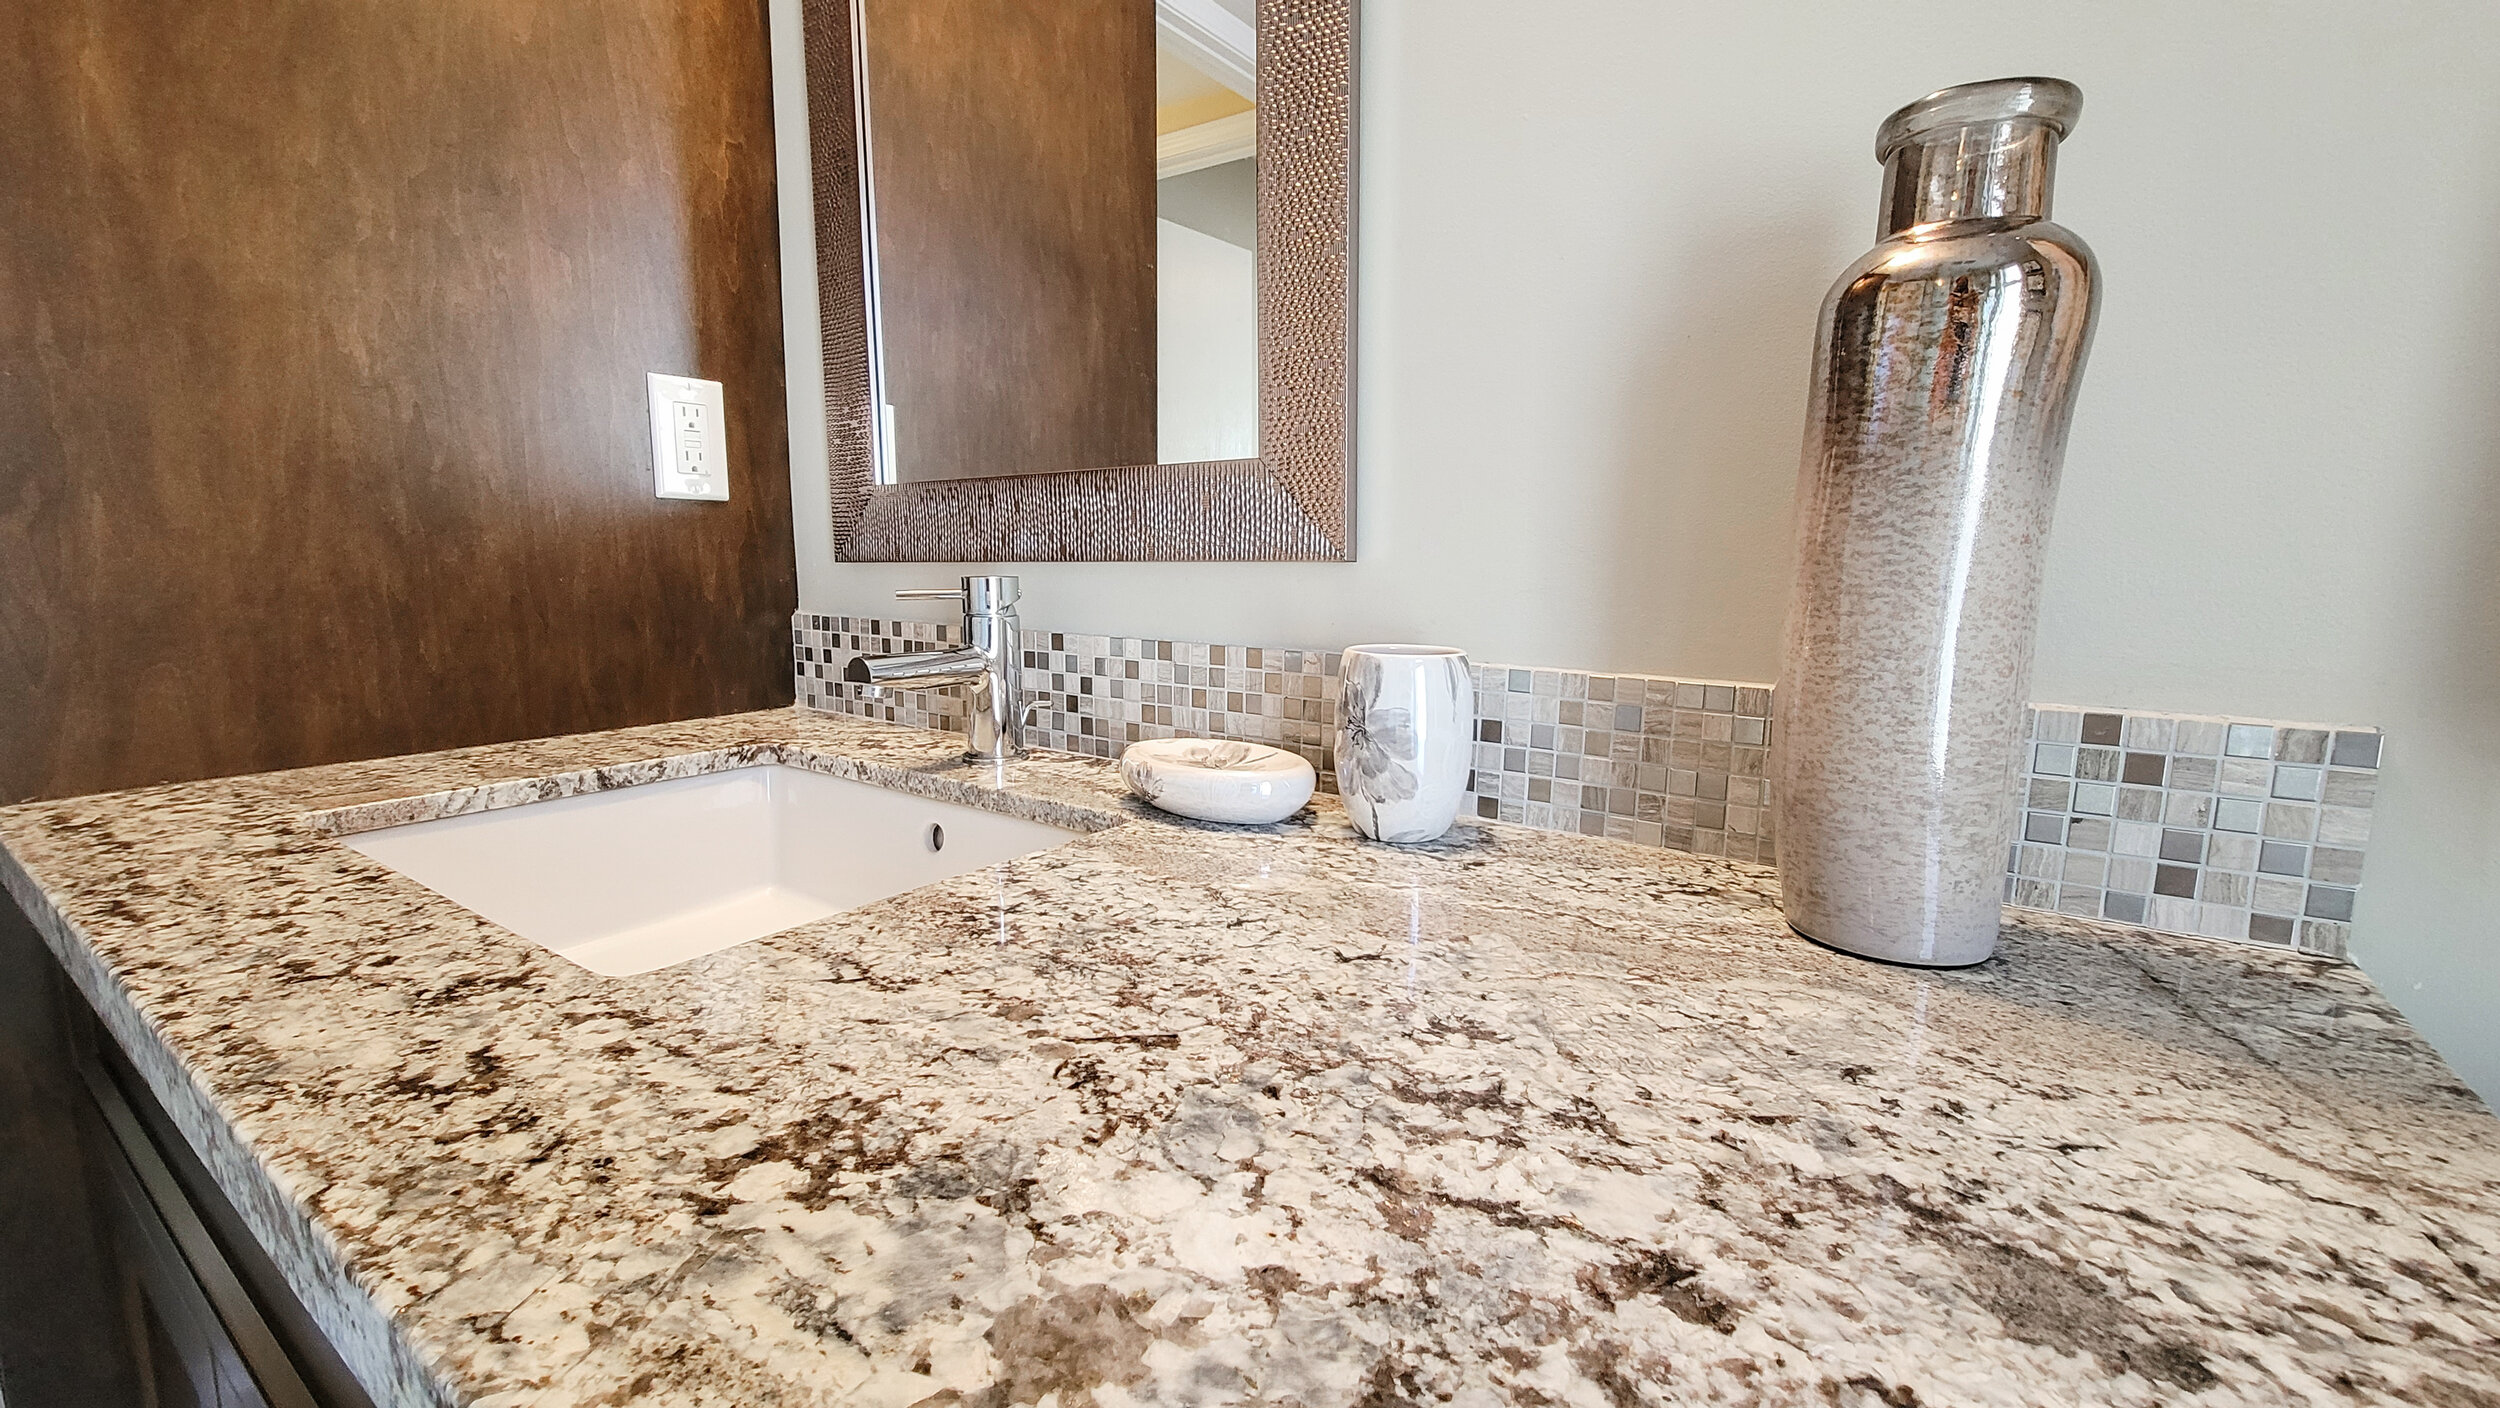
Bathroom countertop with granite surface, a white sink, a silver faucet, patterned ceramic vase, decorative stone, and a smaller ceramic container, with a mirror and electrical outlet visible in the background.
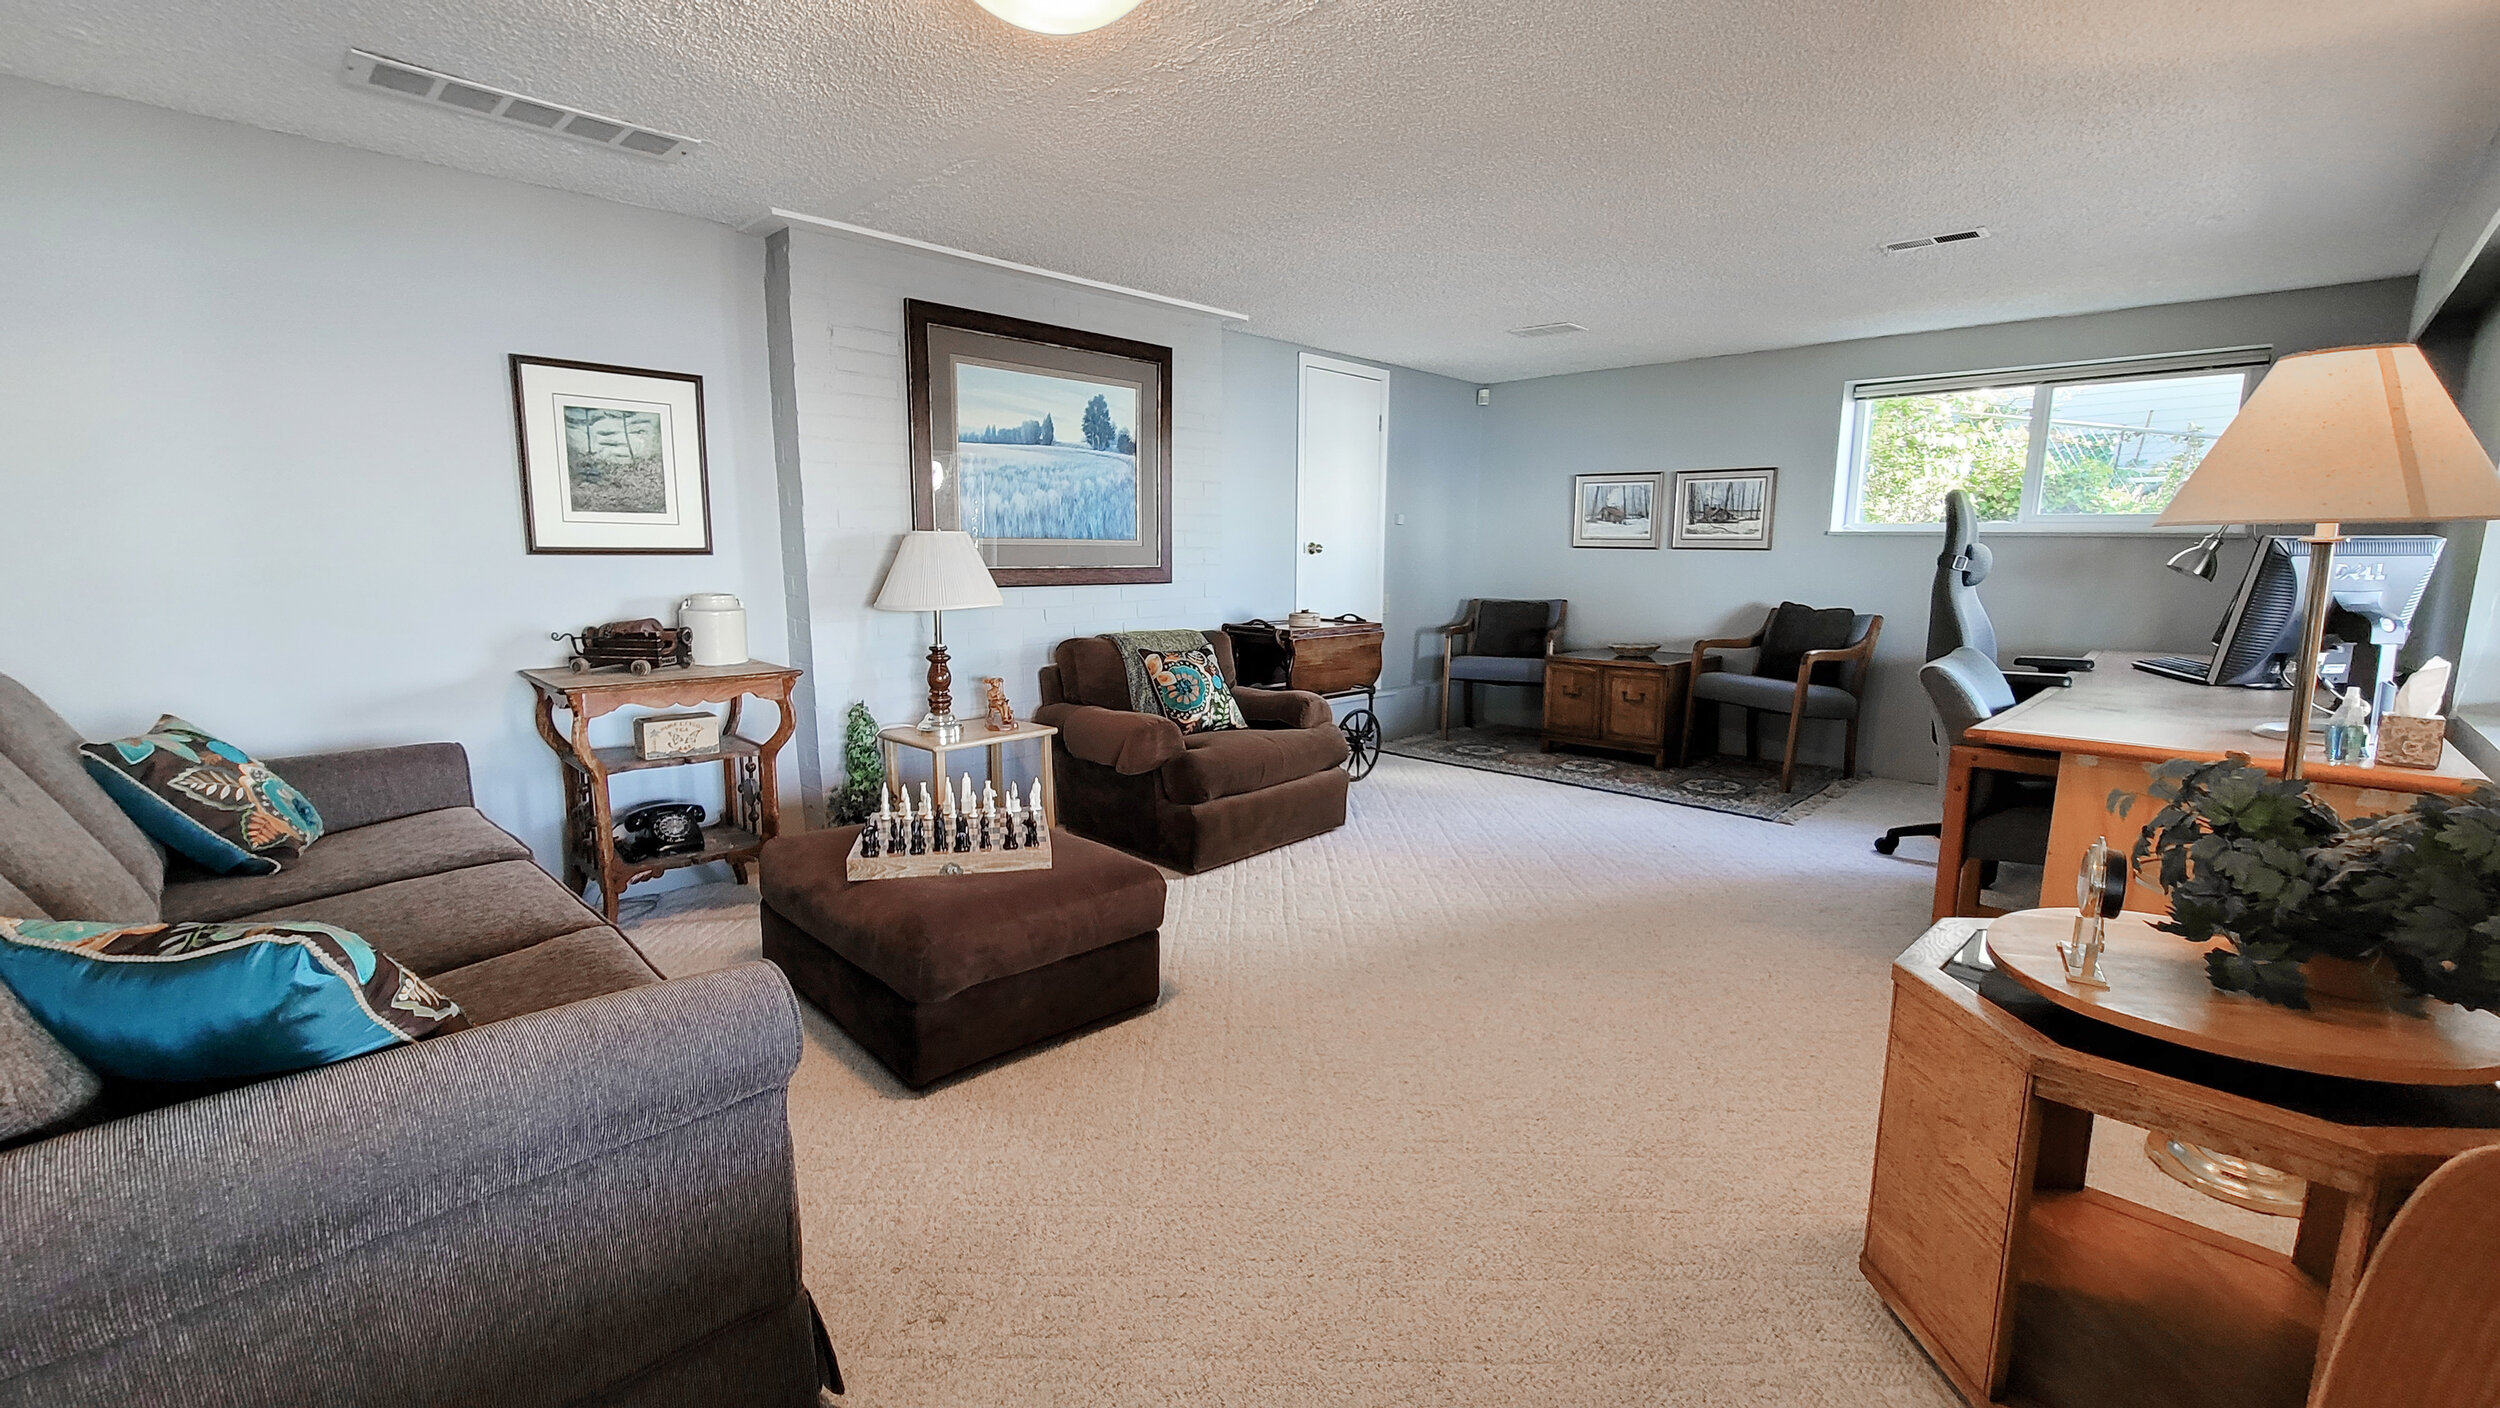
Room with brown and gray sofas, armchairs, a white desk with a computer, and various framed artworks on the walls, decorated with lamps and plants.
View from a partially constructed wooden deck overlooking a large body of water, with trees and land in the distance, and blue sky with a few clouds.
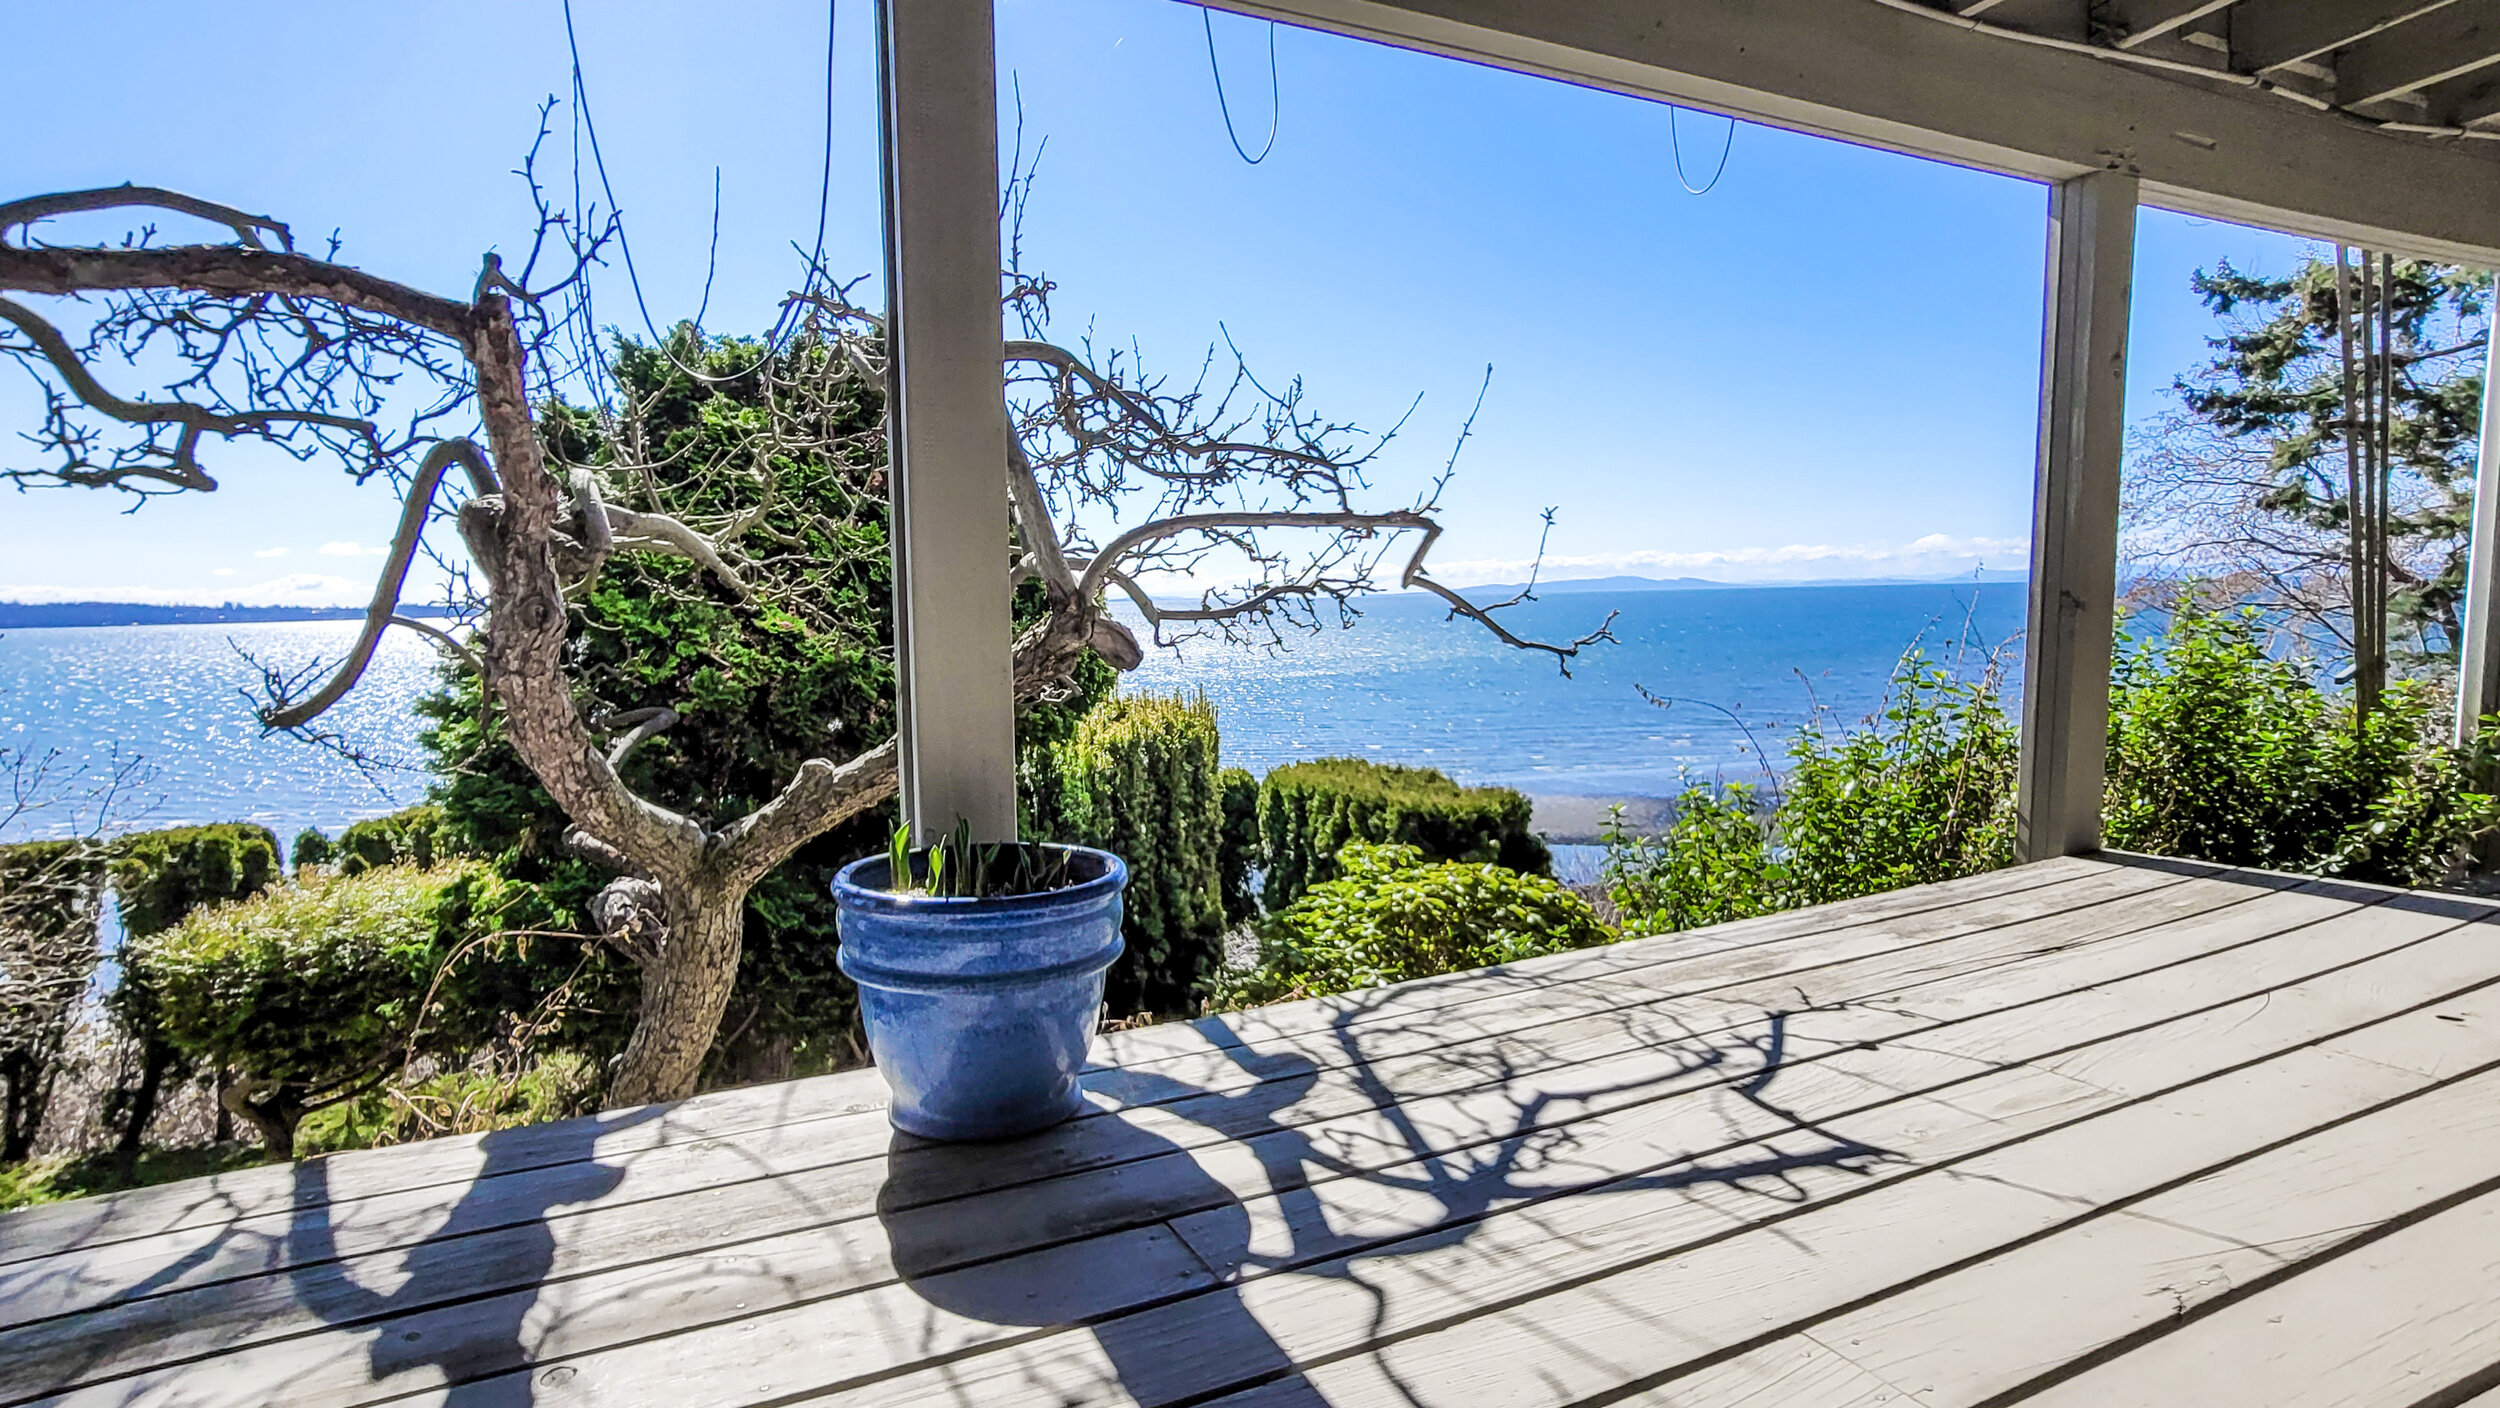
View from a porch over a body of water, with a leafless tree in a blue pot and shadows of tree branches on the wooden floor. Bushes and trees are visible, and the sky is clear and sunny.
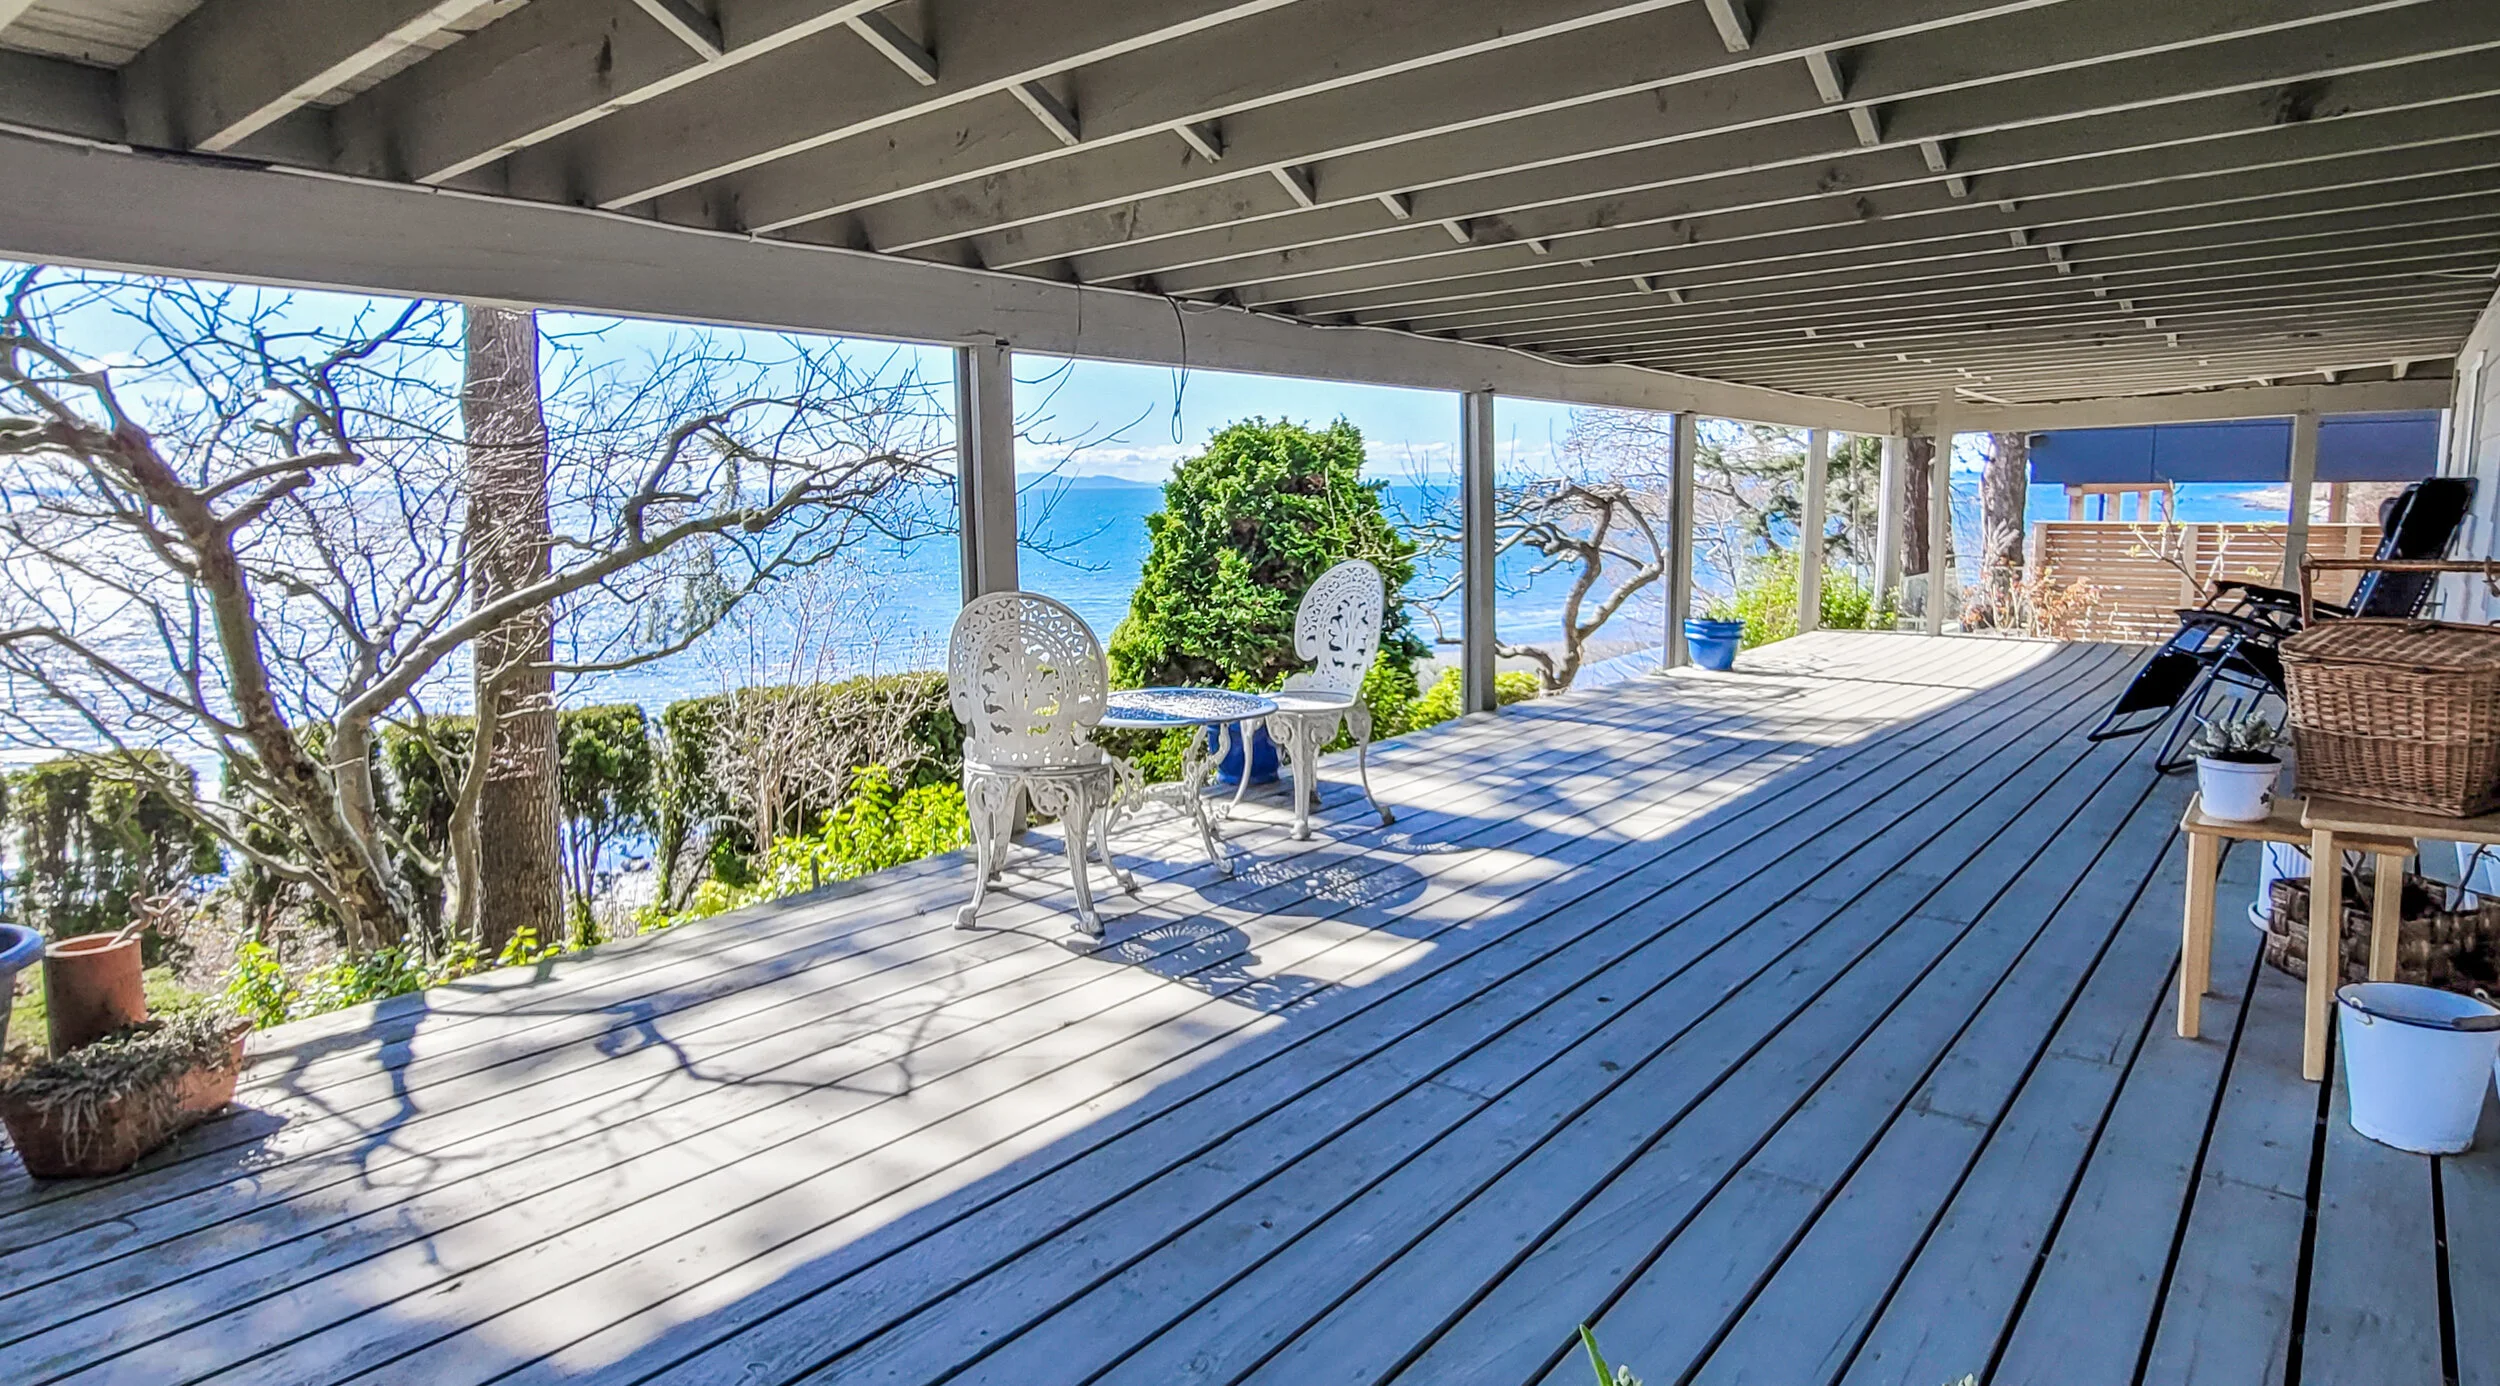
Covered porch with wooden floorboards overlooking a body of water, with trees and bushes, white outdoor furniture, potted plants, and a staircase at the far end.
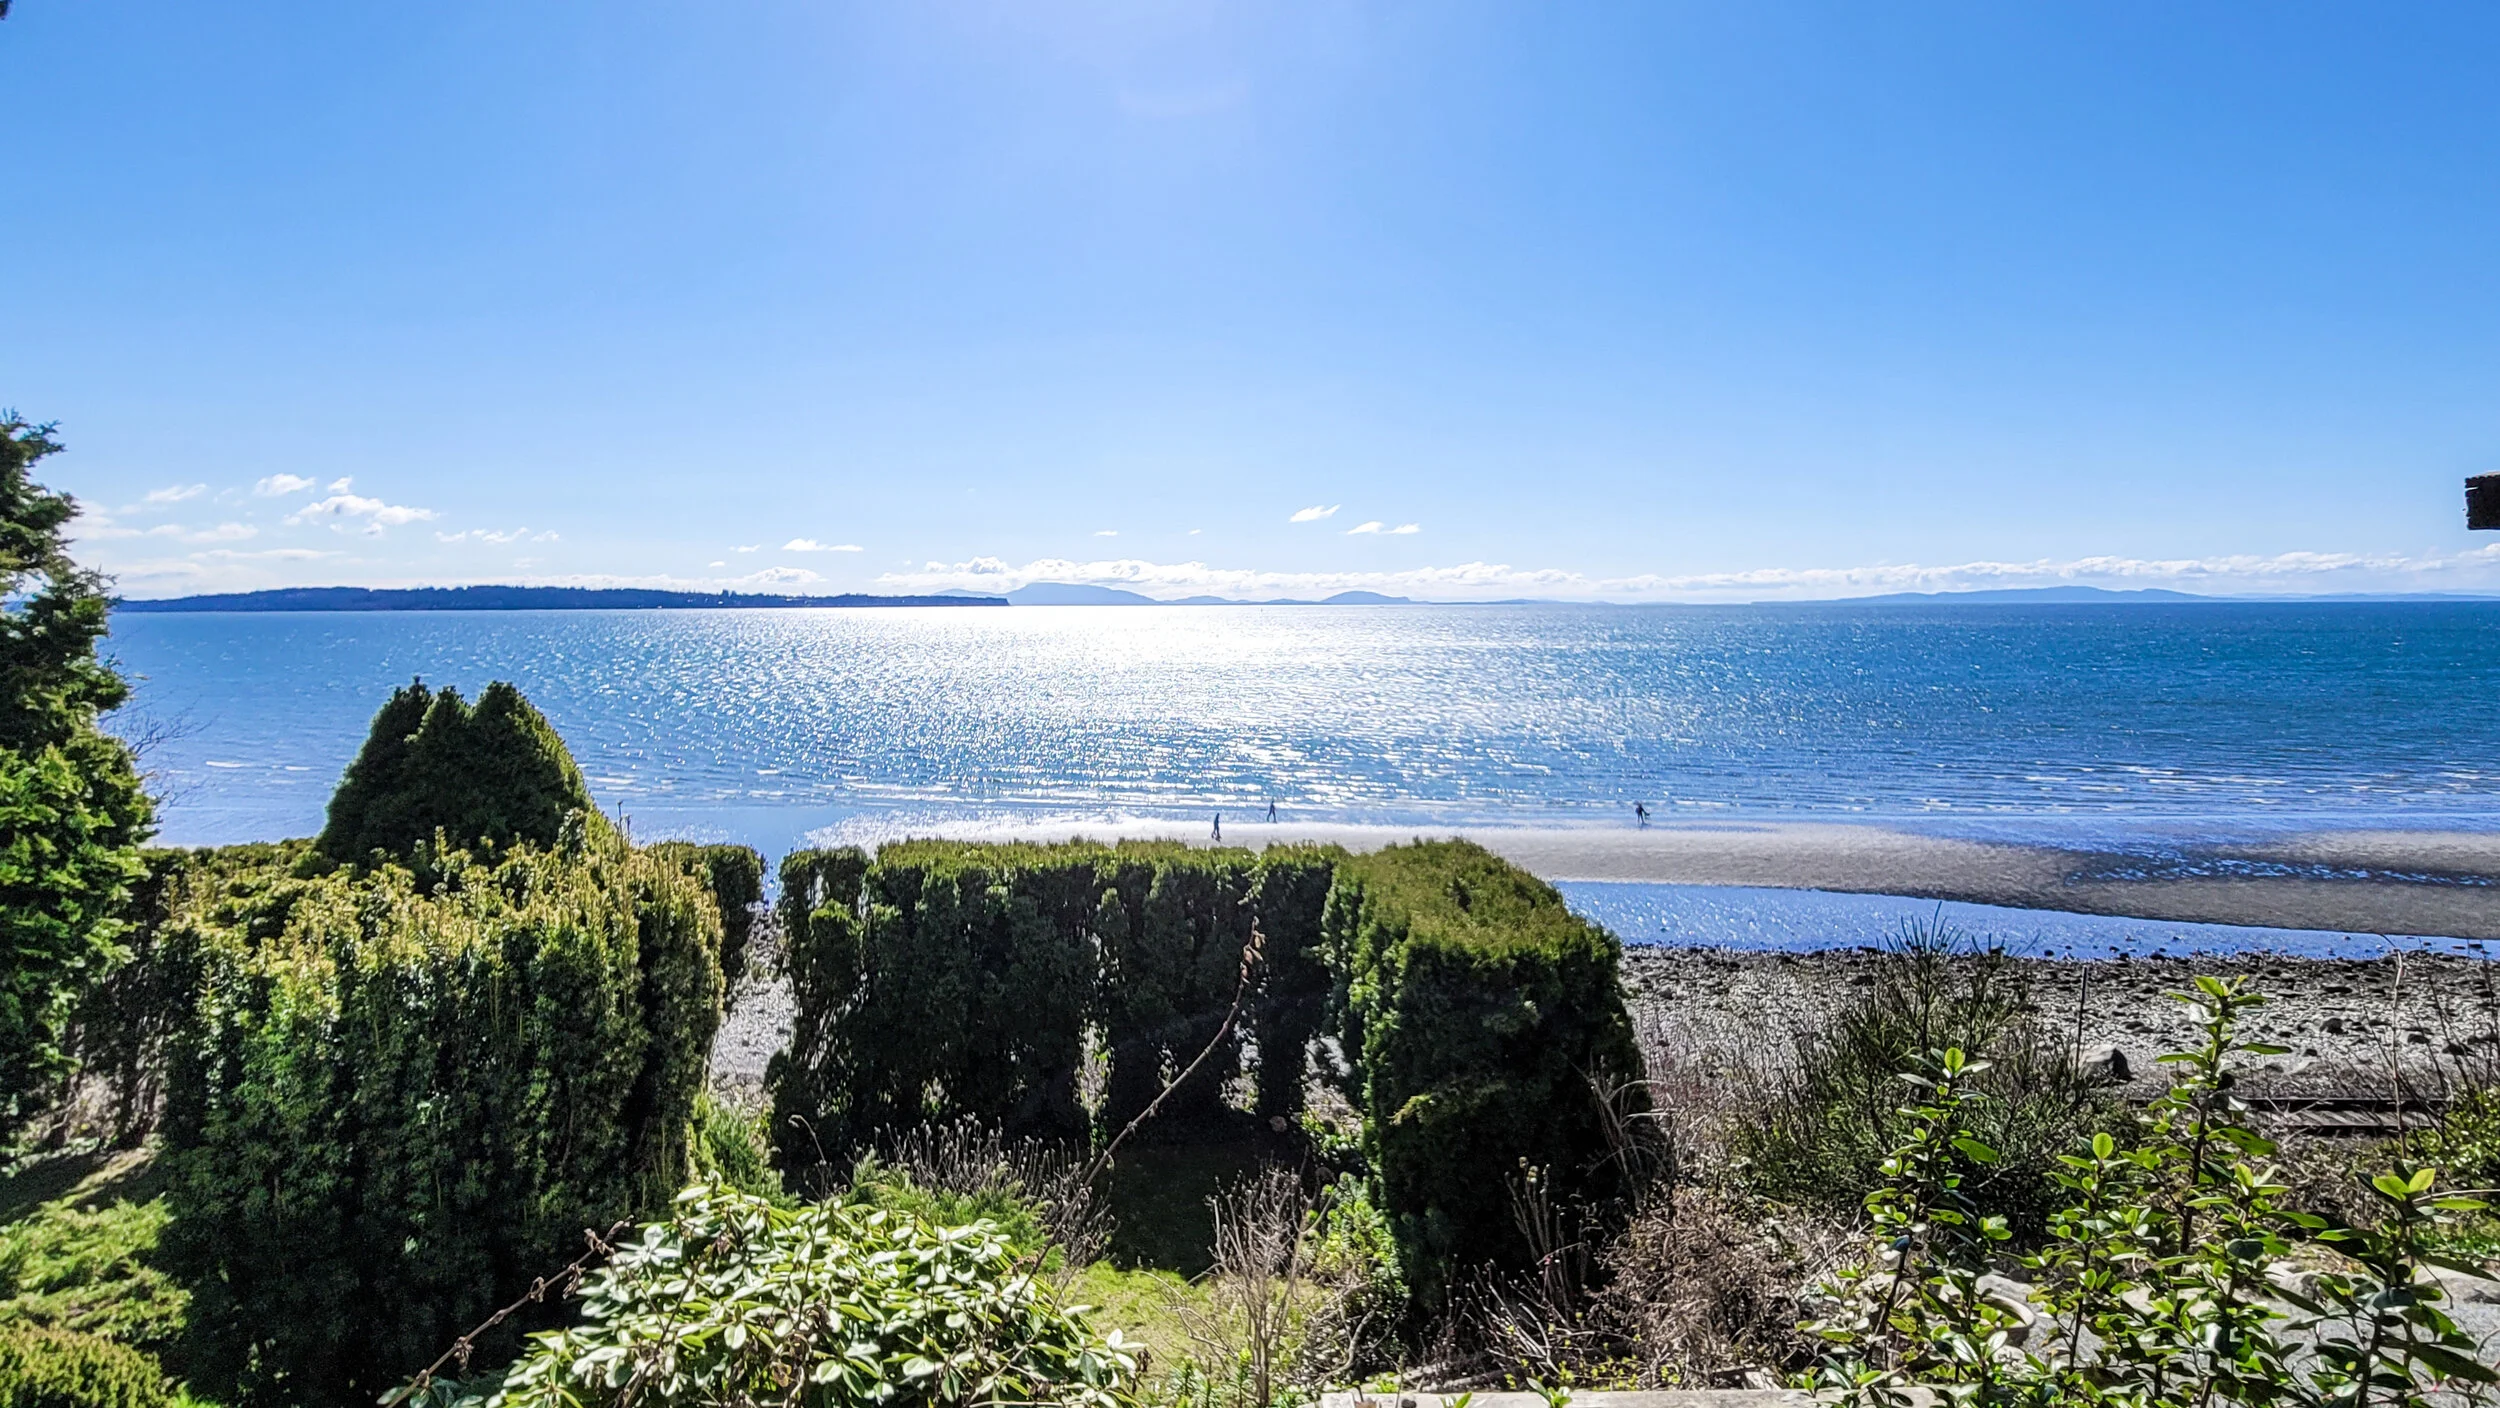
View of a beach with gentle waves, a clear blue sky, and distant land across the water. Green bushes and trees in the foreground.
A lush, green backyard with neatly trimmed grass, a white storage shed on the left, and tall, dense bushes forming a natural fence along the right side. The sky is blue with some clouds, and sunlight creates shadows on the grass.
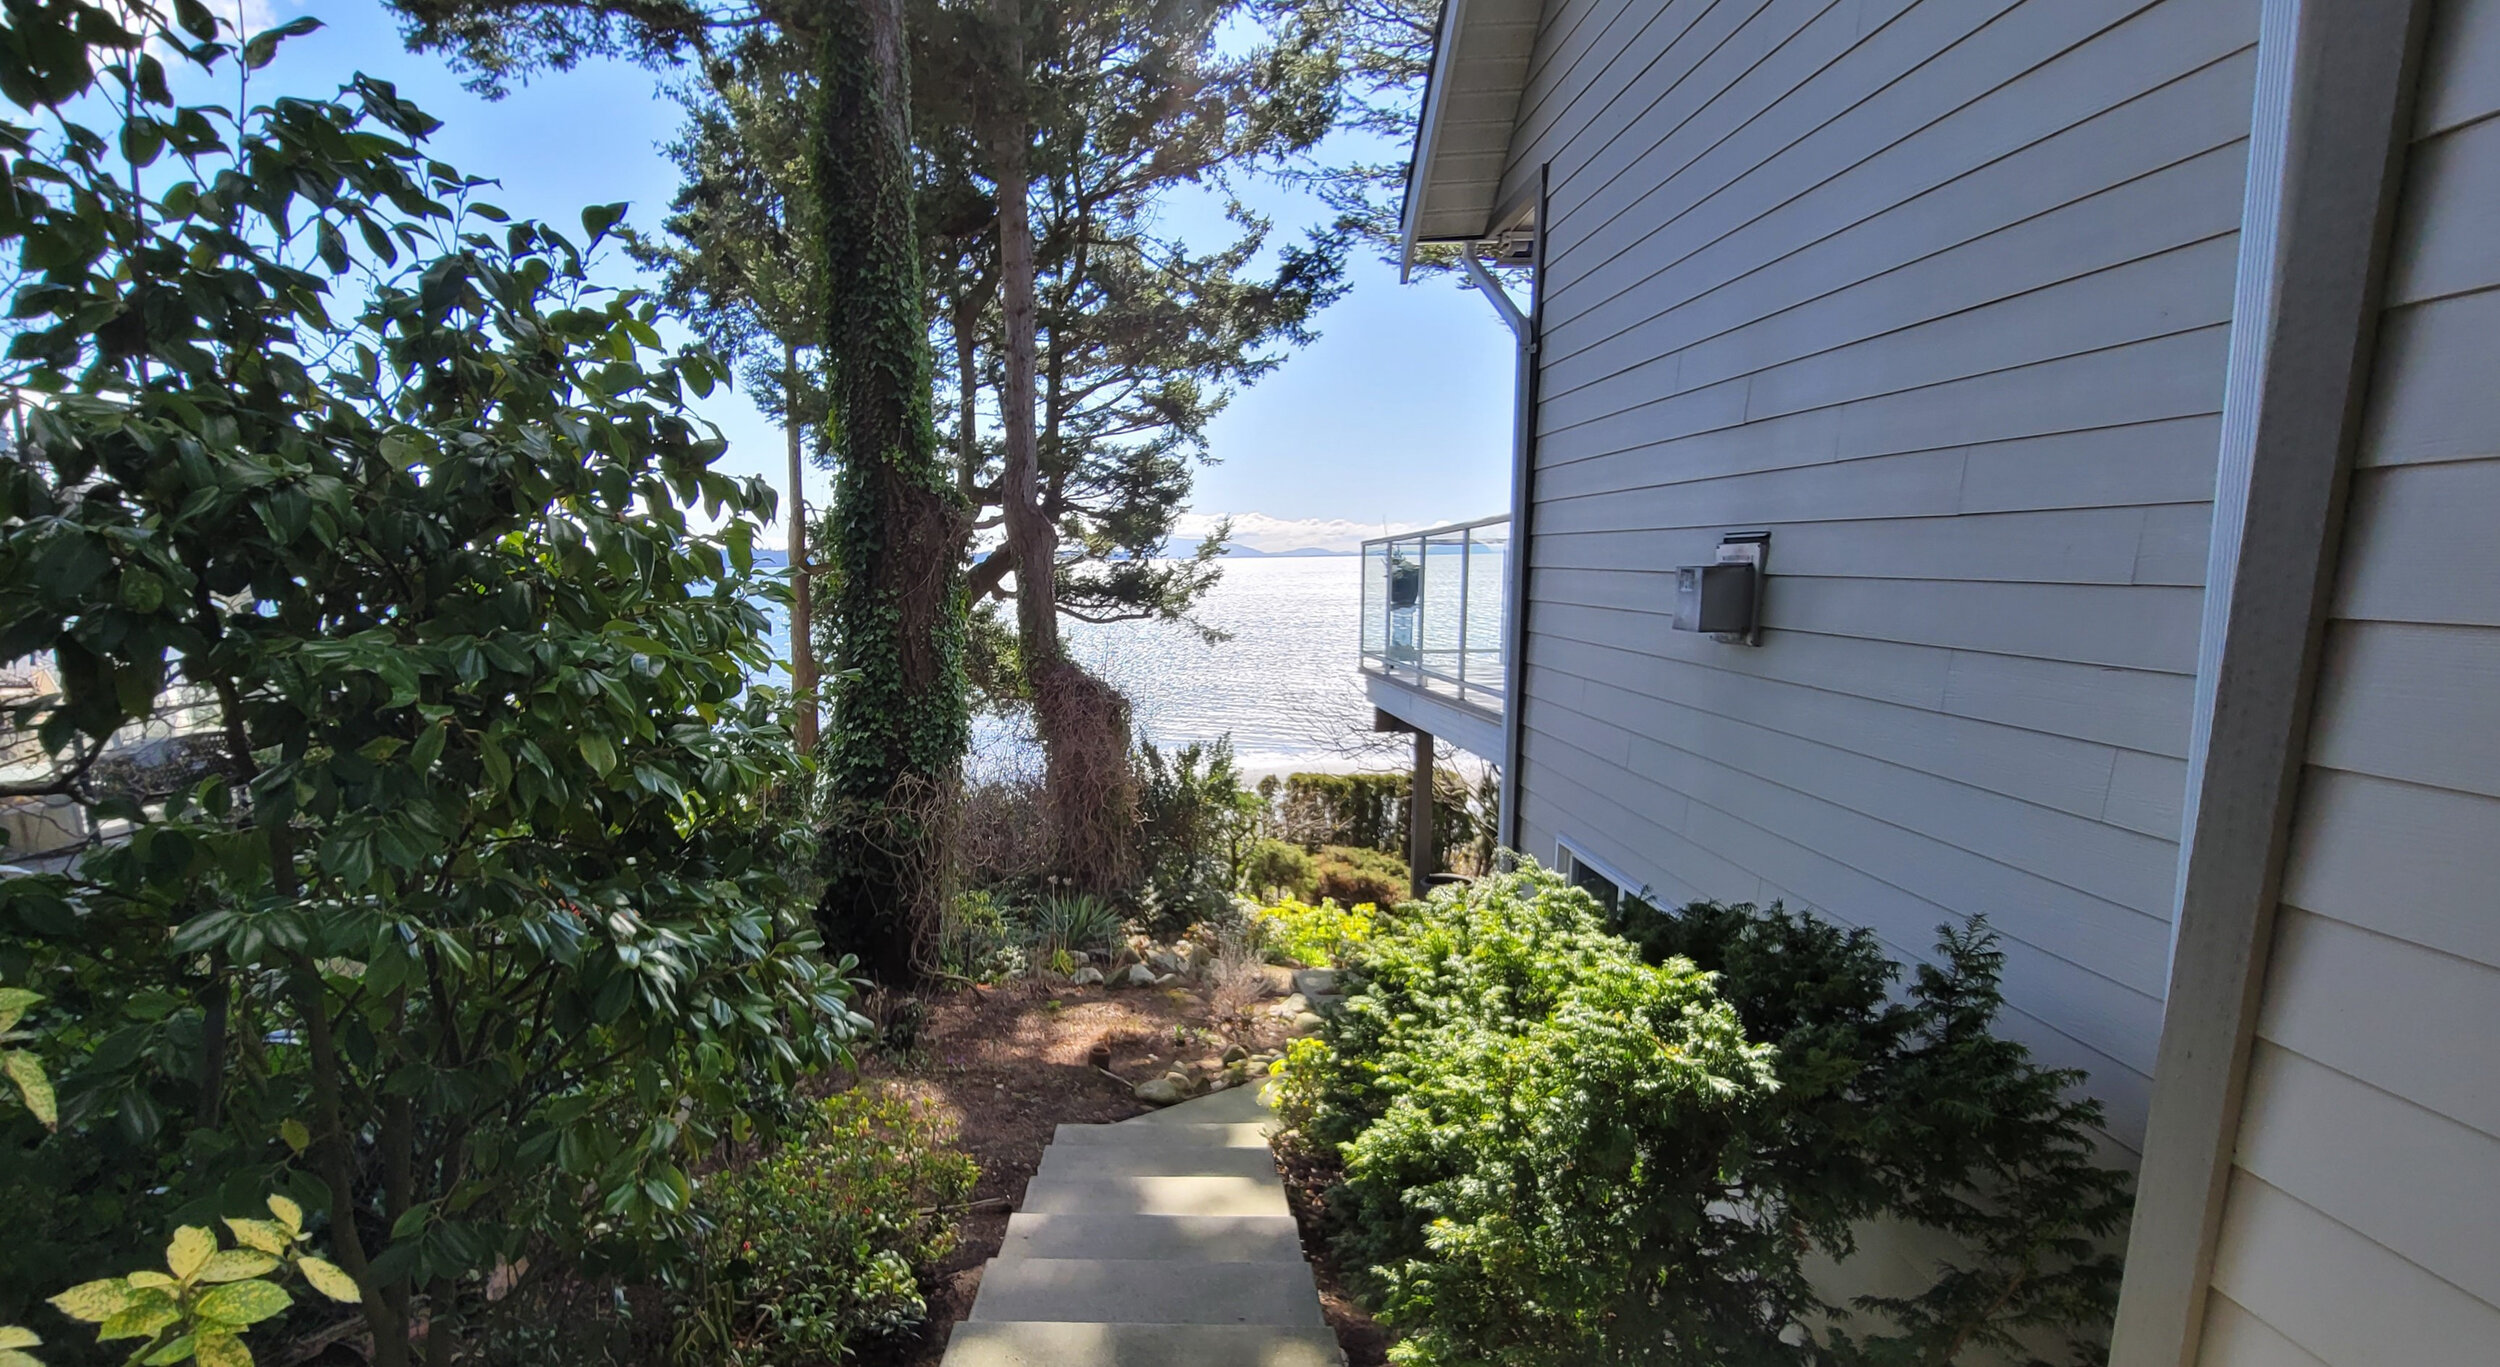
Steps leading down to a beach framed by green bushes and trees, with a body of water and distant mountains in the background on a bright, sunny day.
A white two-story house with a large front deck and glass railing, surrounded by green trees and plants, with a bright blue sky in the background.
Side view of house with light-colored siding, overlooking a garden path with green bushes and trees, with water and mountains in the distance.
View of a backyard with a stone pathway, a statue of a girl with a birdbath on her head, the house's exterior walls, stairs leading to a door, and landscaped garden with trees and plants.
Side view of a beige house with a gable roof, large window, and black shutters, surrounded by leafless trees and shrubs, under a blue sky with clouds.
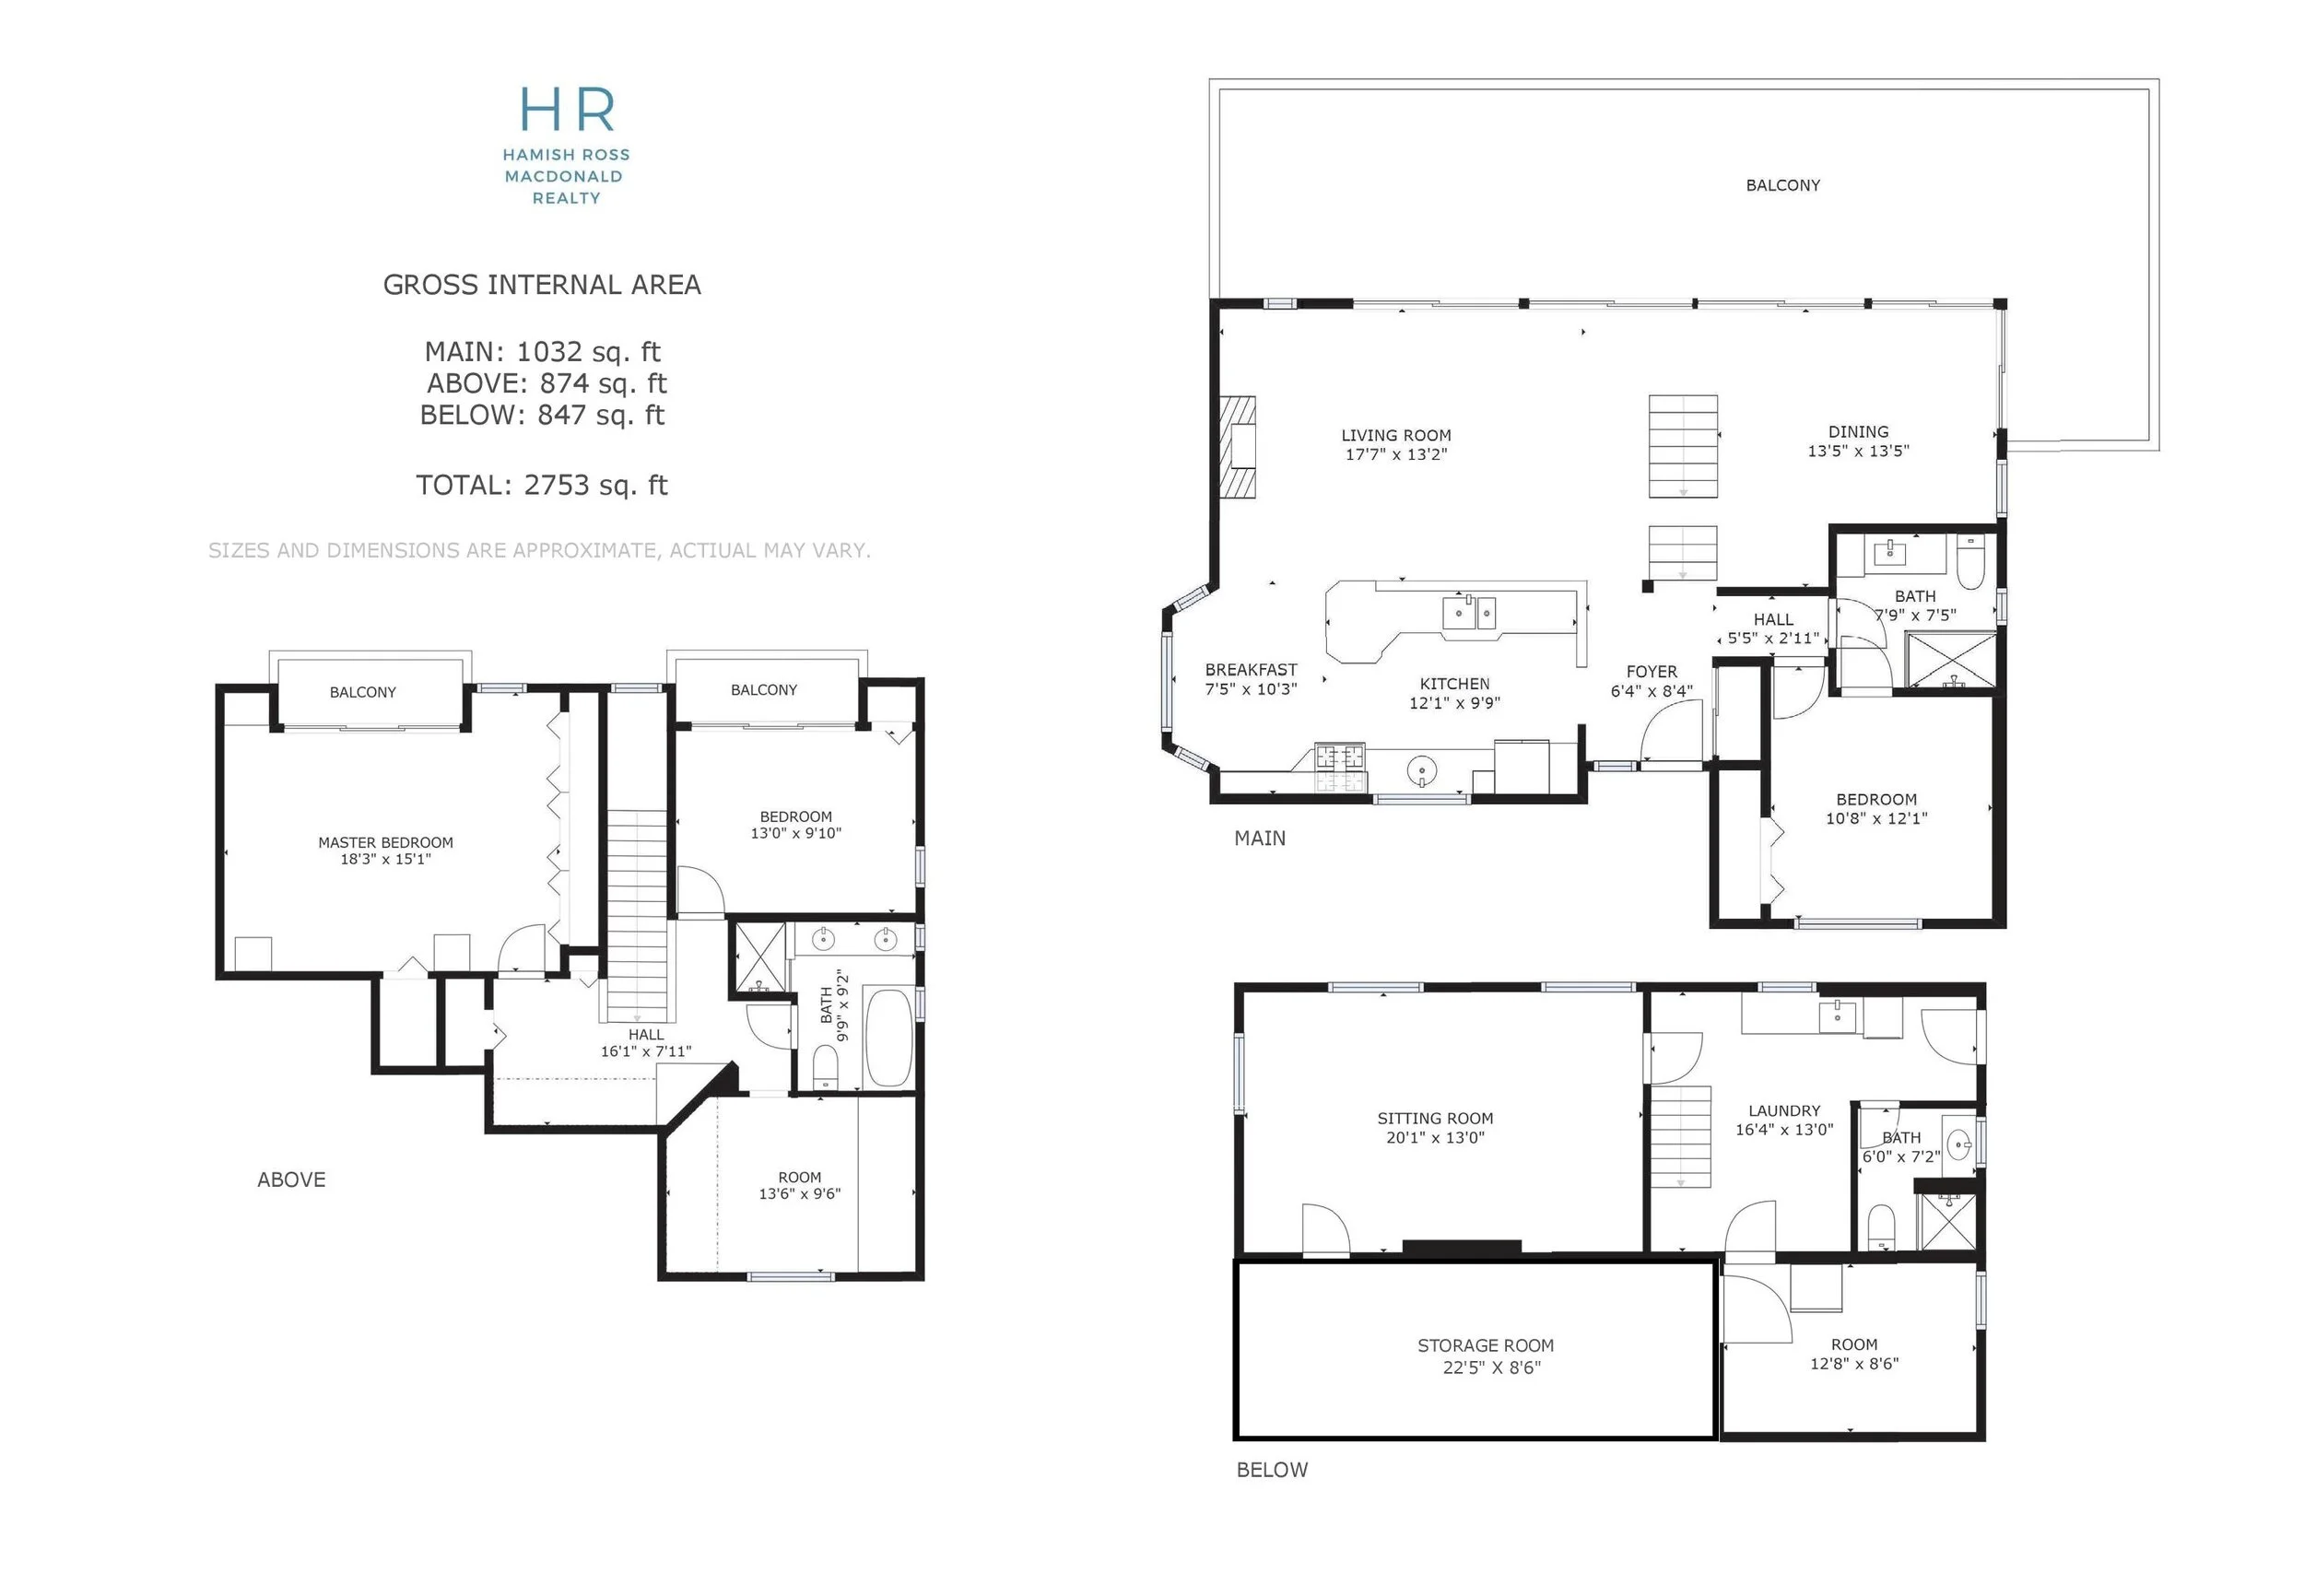
FLOOR PLAN 1.jpg

FEATURES

INTERIOR

  • BEAUTIFULLY UPDATED BEACHFRONT HOME ON THE BLUFF IN SUNNY WHITE ROCK

  • FRONT DOOR IS MADE OF GLASS, WALK THROUGH AND ENJOY GORGEOUS OCEAN VIEWS

  • LIVING AND DINING AREAS FEATURES: HUGE SLIDING LOW-E DOORS AND WINDOWS WITH HUNTER-DOUGLAS HONEYCOMB BLINDS OFFERING STAGGERING OCEAN VIEWS AND ACCESS TO THE OVERSIZED PATIO. LARGE OPEN PLAN WITH GORGEOUS OAK HARDWOOD FLOORS. GAS FIREPLACE WITH A BUILT IN TV STAND

  • LARGE, OPEN KITCHEN FEATURES: STAINLESS STEEL APPLIANCES, ALL REPLACED IN 2017, INCLUDING A FISHER & PAYKEL FRIDGE AND GAS RANGE. 2 SEPARATE SINKS; ONE MAIN AND ONE SALAD SINK. INSTANT HOT WATER, CORIAN COUNTERS, LIGHT WOOD CABINETRY AND BEAUTIFUL OAK FLOORS. EAT UP COUNTER AND A BRIGHT SPACIOUS DINING NOOK

  • MAIN FLOOR GUEST ROOM IS LIGHT AND BRIGHT AND OFFERS OAK FLOORING, MIRRORED CLOSET AND A PRIVATE ENTRANCE TO THE BATHROOM FOR PRIVACY

  • MAIN BATHROOM HAS RADIANT FLOORING, STAND UP SHOWER, AND GRANITE COUNTERS

  • UPSTAIRS OFFERS BEAUTIFUL TOARI BRAZILIAN HARDWOOD FLOORING

  • FLEX NOOK IS PERFECT AS AN OFFICE AND FEATURES A LAUNDRY CHUTE AND AMPLE STORAGE

  • OVERSIZED MASTER BEDROOM FEATURES: HUGE WINDOW AND SLIDING DOORS THAT LEAD TO A LARGE PRIVATE PATIO THAT OFFERS STUNNING VIEWS. TOARI WOOD FLOORING AND SKYLIGHTS TO BRING IN EVEN MORE GORGEOUS LIGHT. LARGE WALK IN CLOSET AND ADDITIONAL WALL TO WALL CLOSETS FOR AMPLE STORAGE

  • EXTRA OCEAN VIEW BEDROOM HAS LARGE SLIDING DOORS LEADING TO A PRIVATE PATIO. LARGE SIDE WINDOW BRINGS IN MORE LIGHT AND ADDITIONAL OCEAN VIEWS

  • CHARMING ADDITIONAL BEDROOM UPSTAIRS IS THE PERFECT SPACE FOR A CHILD’S ROOM, OFFICE OR WORK ROOM. BEAUTIFUL FLOORING, LARGE WINDOW AND PEAKED CEILING MAKE THIS ROOM SHINE

  • UPSTAIRS BATH FEATURES: BEAUTIFUL RADIANT TILE FLOORS AND HEAT LAMP FOR YOUR COMFORT. OVERSIZED TUB WITH OCEAN VIEWS, DUAL SINKS, GRANITE COUNTERS AND FINE FINISHINGS. STAND UP SHOW WITH HANDHELD AND RAIN SHOWER HEADS

  • HOME HAS A HUGE BASEMENT INCLUDING: LARGE REC ROOM WITH OCEAN VIEWS. HUGE, OVERSIZED LAUNDRY ROOM WITH NEW VINYL FLOORING AND NEW BOSCH WASHER AND DRYER. WORKSHOP, WITH NEW VINYL FLOORING AND A MASSIVE WALK IN STORAGE AREA

  • HOME ALSO INCLUDES A SECURITY SYSTEM AND A NEW KEYPAD LOCK ON THE FRONT DOOR

  • CENTRIVAC

  • HOT WATER ON DEMAND, REPLACED IN 2013

  • NORDYNE FURNACE REPLACED IN 2020

  • OAK FLOORS DONE IN 2013

  • MAIN BATHROOM RENOVATED IN 2011 AND ABOVE BATH RENOVATED IN 2013

  • NEW WINDOWS AND SLIDING DOORS IN 2013

    EXTERIOR

  • SPECTACULAR, UNOBSTRUCTED OCEAN VIEWS

  • UPPER PATIO IS OVERSIZED WITH GLASS RAILINGS, AND A MOTORIZED SUNSHADE

  • LOWER WOOD PATIO IS COVERED AND OFFERS VIEWS OF BOTH THE YARD AND THE OCEAN

  • THE BACK GARDEN HAS CEDAR HEDGES FOR PRIVACY, A SHED FOR STORAGE AND A PATH TO THE BEACH, A RARE FEATURE FOR BLUFF PROPERTIES!

  • FRONT GARDEN IS FULLY LANDSCAPED WITH PERENIALS AND BULBS AND HAS A LARGE SHED

  • FRONT ENTRANCE HAS BEEN FULLY ENGINEERED TO CREATE A NEW CONCRETE DRIVE TO ADD PARKING AND FEATURES COVERED STORAGE

  • EXTERIOR OF HOME WAS UPGRADED TO HARDIE BOARD IN 2013

  • RAINGUTTERS PROTECTED WITH A LEAF GUARD

  • PROPERTY HAS A FULL IRRIGATION SYSTEM INCLUDING THE LAWN, FLOWERS AND A DRIP LINE

  • PATIO UPGRADED TO DURADEC IN 2013

  • ROOF IS 24 YEARS OLD

  • DRIVEWAY ENGINEERED 24 YEARS AGO

    NEIGHBOURHOOD FEATURES

  • FANTASTIC, PRIME WHITE ROCK LOCATION

  • EXCELLENT SCHOOL CACHMENTS: BAYRIDGE ELEMENTARY AND SEMIAHMOO SECONDARY

  • STEPS TO STUNNING BEACHES, WALKS ON THE PIER, MUSEUM, RESTAURANTS, SHOPPING

  • CLOSE TO THE WHITE ROCK FARMER'S MARKET: PRODUCE, FRESH BAKED GOODS, MUSIC AND MORE

  • SHORT DRIVE TO SEMIAHMOO MALL, WHITE ROCK LIBRARY, RESTAURANTS, ENTERTAINMENT, CULTURE

  • SHORT DRIVE TO THE WONDERFUL OCEAN PARK COMMUNITY

  • EASY ACCESS TO THE US BORDER

General Info:

Property Type:Residential Detached

Dwelling Type:House/Single Family

Home Style:2 Storey w/Bsmt.

Year built:999 (Age: 1,022)

Total area:2,753 sq. ft.

Total Floor Area:2,753 sq. ft.

Price Per SqFt:$1,409.37

Total unfinished area:0 sq. ft.

Main Floor Area:1,032 sq. ft.

Floor Area Above Main:874 sq. ft.

Floor Area Below Main:0 sq. ft.

Basement Area:847 sq. ft.

No. Floor Levels:3.0

Bedrooms:4 (Above Grd: 4)

Bathrooms:3.0 (Full:3/Half:0)

Kitchens:1

Rooms:13

Taxes:$12,001.7 / 2020

Lot Area:8,362 sq. ft.

Lot Frontage:67'

Lot Depth:124

Rear Yard Exposure:South

Outdoor Area:Balcny(s) Patio(s) Dck(s)

Water Supply:City/Municipal

Plan:NWP6114

Additional Info:

Heating:Forced Air

Construction:Frame - Wood

Foundation:Concrete Perimeter

Basement:Full

Roof:Asphalt

Floor Finish:Hardwood, Mixed

Fireplaces:1

Fireplace Details:Gas - Natural

Parking:Add. Parking Avail., Open

Parking Total/Covered:3 / -

Exterior Finish:Fibre Cement Board

Title to Land:Freehold NonStrata

Flood Plain:No

Suite:None

MLS: R2555329
Have a Question on this Listing?

Or, Book an appointment.

Send us your requested showing time and the property address and we will confirm or arrange an alternate time if this time is not available with our clients.

Private appraisal
PRIVATE APPRAISAL

What is your home worth this season?

A considered, in-person valuation — comparable sales, current buyer appetite, and the two or three improvements that actually move the number. No obligation, complete discretion.