
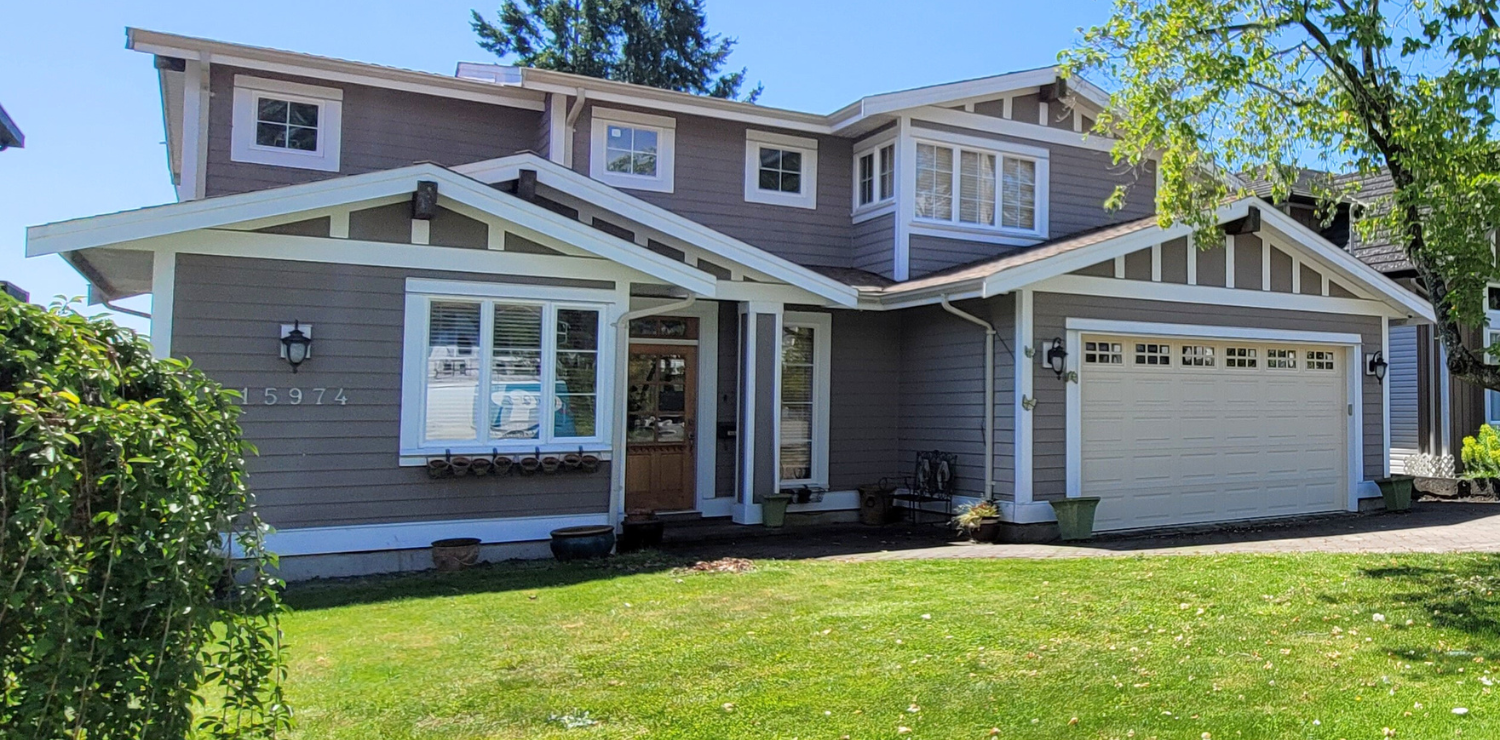
15974 BUENA VISTA AVE White Rock
Quality-built 2-storey home on a 7,600 sq ft lot just four blocks from White Rock Beach. Enjoy partial ocean views, a brand-new south-facing deck, and a private, sun-filled yard with in-ground sprinklers.
Bright open layout with a chef’s kitchen featuring Bosch appliances and custom cabinetry. The spacious primary suite includes a spa-inspired ensuite and walk-in closet, plus three additional bedrooms upstairs. Recent updates include a new roof, new furnace with A/C, luxury wool carpet, and an oversized 24’ garage with built-ins. Walk to the beach, schools, shops, and more. Move-in ready and built for comfort, light, and lifestyle.
Virtual Tour

Where this home places you.
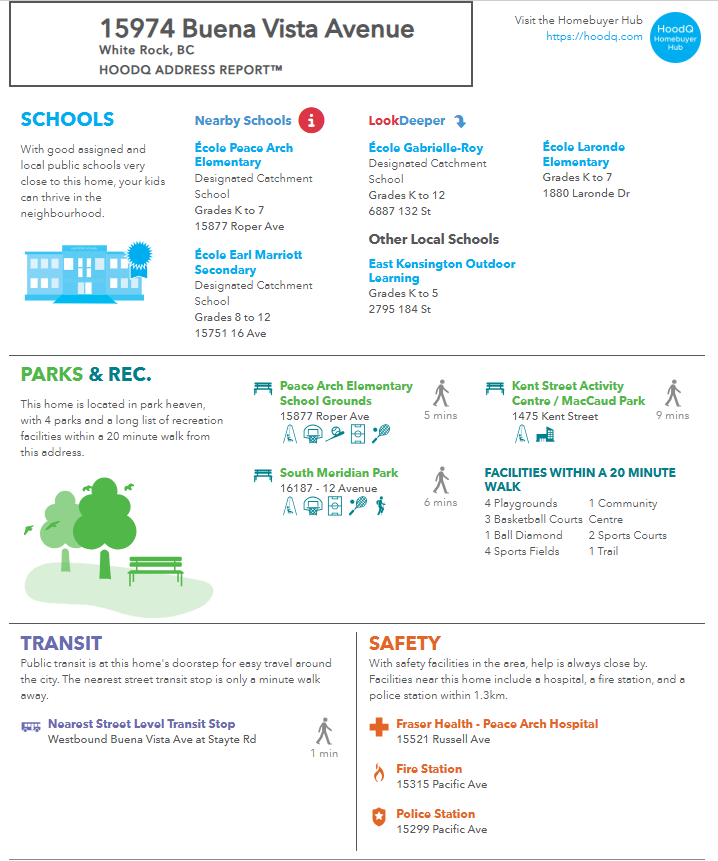
Located in one of White Rock’s most walkable and picturesque pockets, Buena Vista Avenue offers a perfect blend of lifestyle, location, and coastal charm. This sought-after street is just a short stroll to the beach, shops, restaurants, and the iconic White Rock Pier—yet still tucked away enough to offer peace and privacy. Residents here enjoy mature, tree-lined streets, ocean breezes, and easy access to everyday amenities.
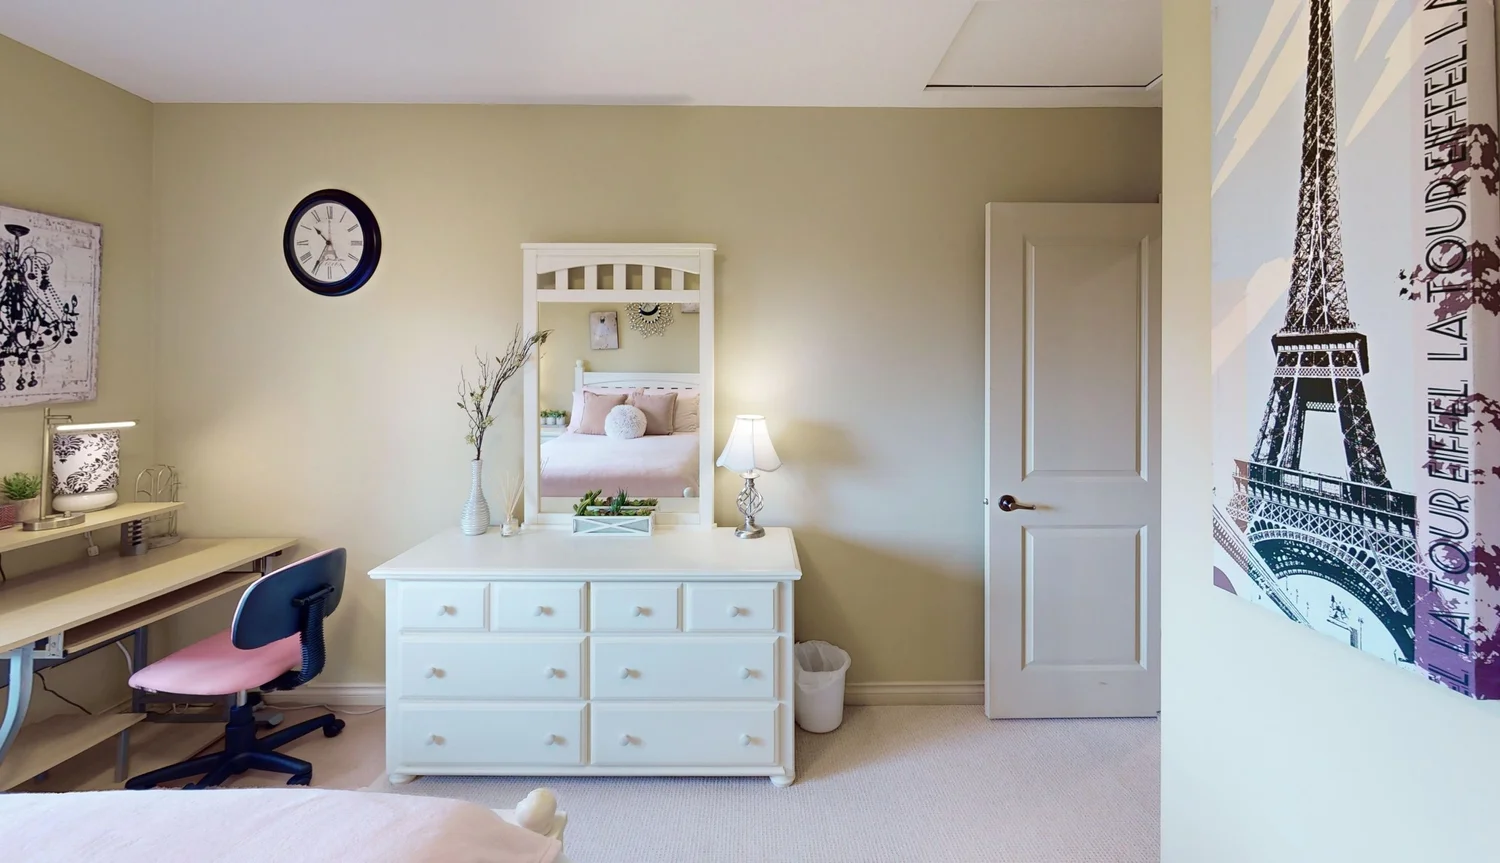
Whether it’s morning coffee by the water, an evening walk along the promenade, or quick access to schools and services, this neighbourhood supports both relaxation and connection. With a strong sense of community and a highly desirable central location, Buena Vista Avenue continues to be one of White Rock’s most enduringly popular addresses. FEATURES INCLUDE: Main Living Area: Quality-built two-storey home on a 7,600 sq ft lot just four blocks from White Rock Beach Bright, open layout with high ceilings and beautiful flooring throughout Large windows flood the home with natural light and offer partial ocean views Open-concept living area with gas fireplace and seamless indoor-outdoor connection French doors lead to a newly constructed, sun-drenched south-facing deck and fully fenced backyard Chef’s kitchen with a large island, premium Bosch stainless steel appliances, gas stove, and custom cabinetry Sleek integrated hood fan blends cleanly with upper cabinets for a polished look Main-level home office with tray ceiling, generous dimensions, and large windows—ideal for working from home Primary Bedroom Suite: Spacious and private, with its own balcony overlooking the backyard Expansive walk-in closet and spa-inspired ensuite with premium finishes Additional Bedrooms & Bathrooms: Additional primary suite on the main level Three additional upper-level bedrooms, all bright and well-proportioned Well-maintained with luxurious carpet and excellent natural light Garage & Storage: Substantial 24’ garage with built-in storage and room for vehicles, gear, or workshop needs Additional storage spaces throughout the home for everyday convenience Outdoor & Exterior Features: Brand new south-facing deck—ideal for outdoor dining and relaxing Fully fenced, sun-filled backyard with in-ground irrigation and plenty of space to create your dream outdoor entertaining area Curb appeal enhanced by thoughtful landscaping and clean architectural lines Recent Updates: New roof New furnace with air conditioning New luxury wool carpet Location: Prime White Rock location just a short walk to the beach, shops, restaurants, and schools A move-in ready home offering coastal charm, quality construction, and long-term lifestyle value General Info: Property Type: Residential Dwelling Type: Single Family Residence Home Style: Two Levels Ownership: Freehold NonStrata Year built: 2006 (Age: 19) Living Area: 2,776 sq.
ft. Floor Area - Unfinished: 0 sq. ft. Building Area - Total: 2,776 sq. ft. Levels: Two Bedrooms: 5 (Above Grd: 5) Bathrooms: 3.0 (Full:3/Half:0) Kitchens: 1 Rooms: 13 Taxes: $8,228.55 / 2024 Lot Area: 7,616 sq. ft. Lot Frontage: 56' Lot Details: 56 x 136 Rear Yard Exposure: South Water Supply: Public Plan: 8819 Additional Info: Construction Materials: Frame Wood, Wood Siding Foundation: Concrete Perimeter Basement: Crawl Space Property Condition: Renovation Partly Roof: Asphalt No.
Floor Levels: 2.0 Floor Finish: Hardwood, Tile, Carpet Floor Area Fin - Above Grade: 2,776 sq. ft. Floor Area Fin - Above Main: 1,320 sq. ft. Floor Area Fin - Above Main 2: 0 sq. ft. Floor Area Fin - Main: 1,456 sq. ft. Floor Area Fin - Total: 2,776 sq. ft. Heating: Forced Air Cooling: Central Air, Air Conditioning Fireplaces: 1 Fireplace Details: Gas # Of Garage Spaces: 2.0 Patio And Porch Features: Sundeck Parking Features: Garage Double Parking: Garage Double # Of Parking Spaces - Total: 6 # Of Covered Spaces: 2.0 Parking Total/Covered: 6 / 2 Flood Plain: No Suite: None Have a Question on this Listing?
Who lives here, and where the kids go.
An established hillside community of professionals, families and downsizers, where detached view homes and quality strata share walkable streets close to the beach, the pier and Semiahmoo Secondary’s catchment amenities.
Want the numbers? We prepare a full neighbourhood file — catchment boundaries, demographics and comparable sales — for any address, on request.
See it in the evening light.
Viewings by appointment, directly with Hamish. Call or write and we will find a time that suits you.