
23541 24 ave
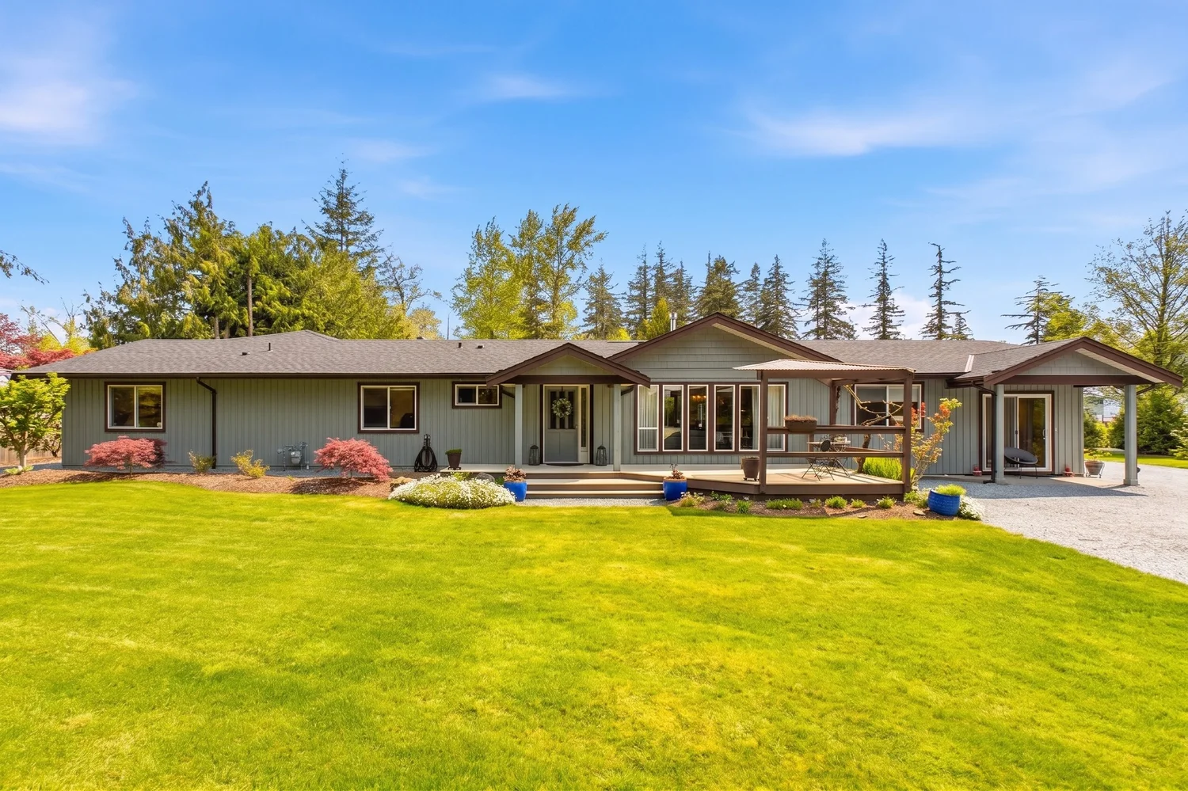
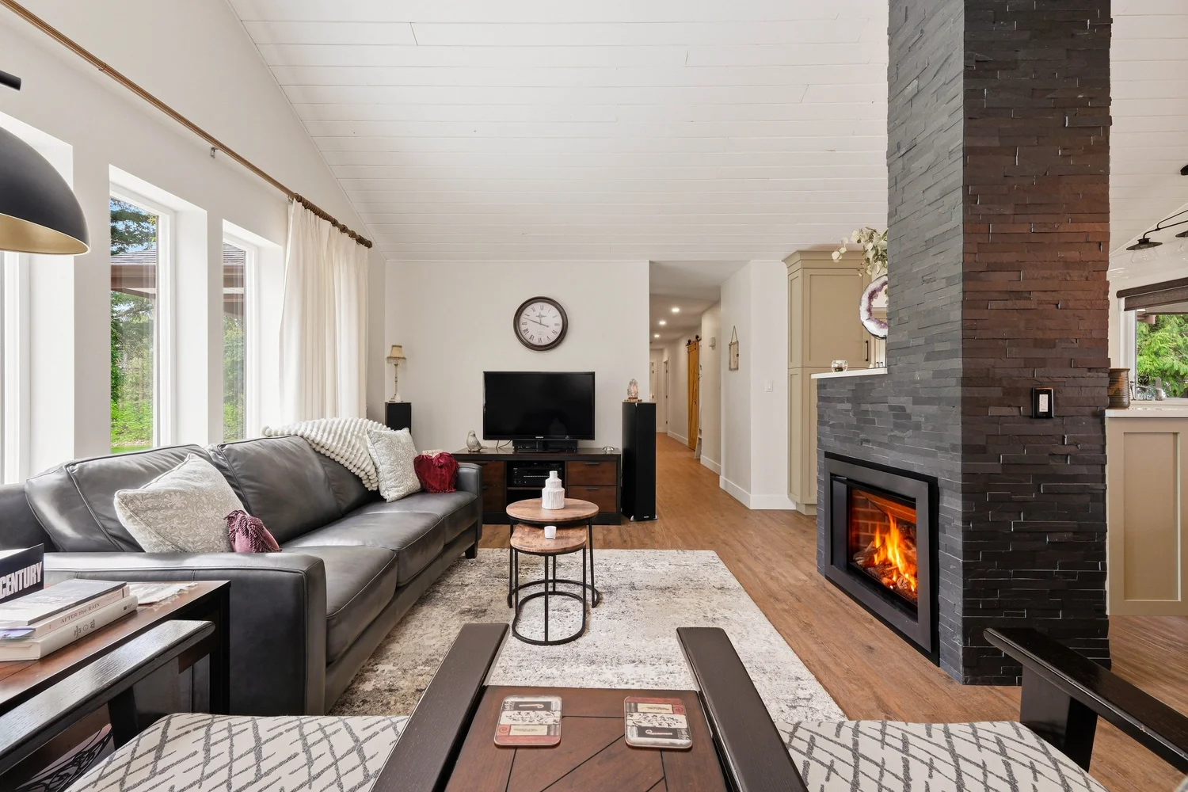
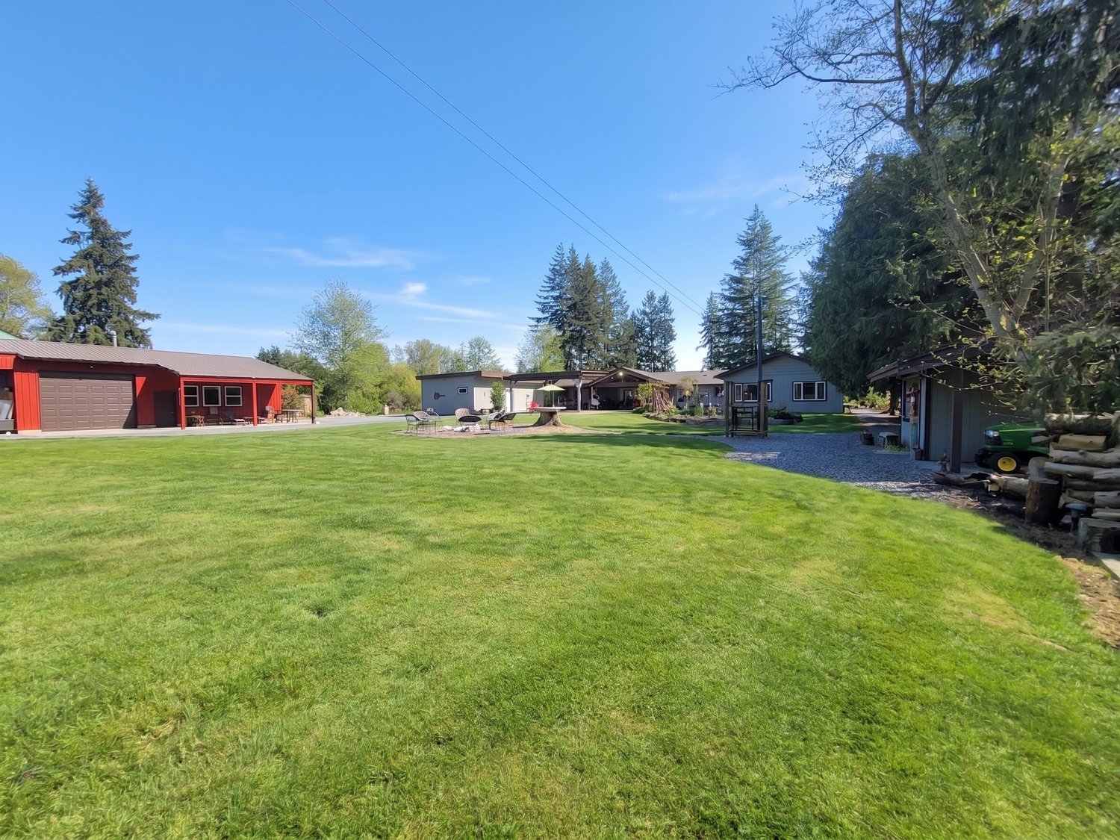
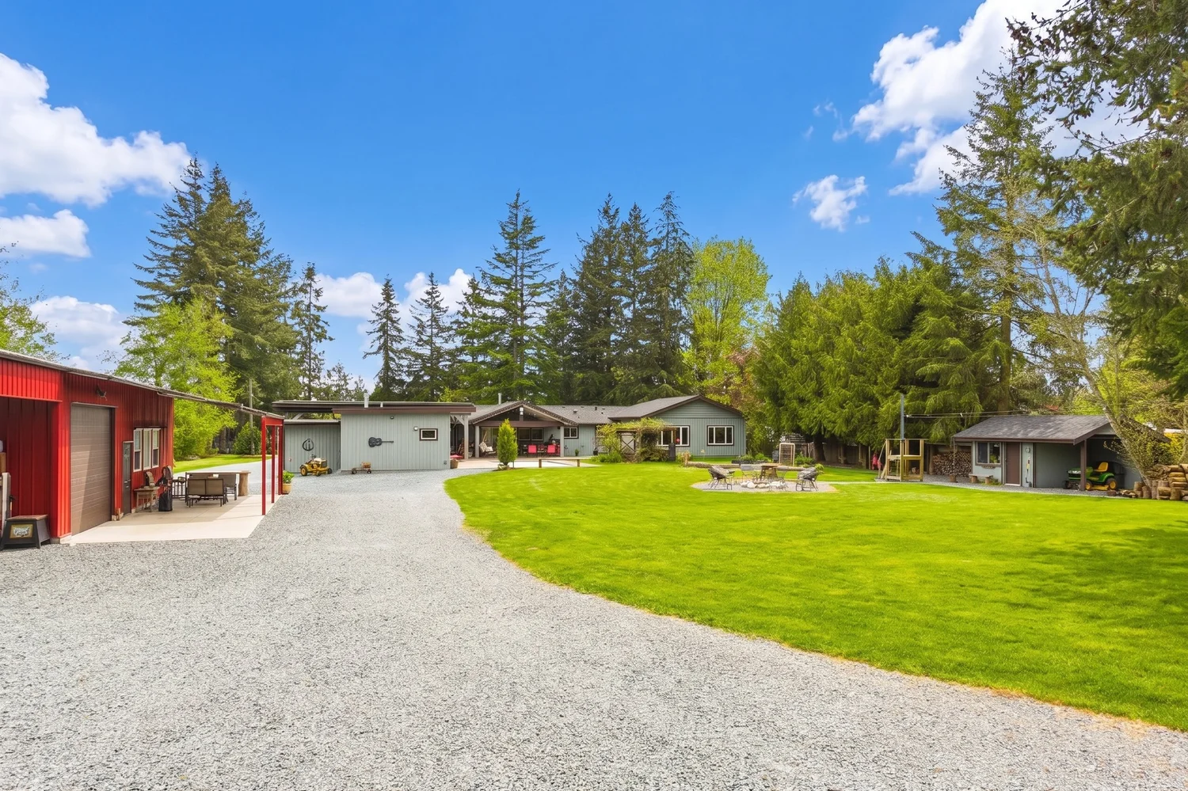
Beautifully renovated rancher on a private acreage retreat in coveted Campbell Valley. Set back on a peaceful street where the only traffic is neighbours returning home.
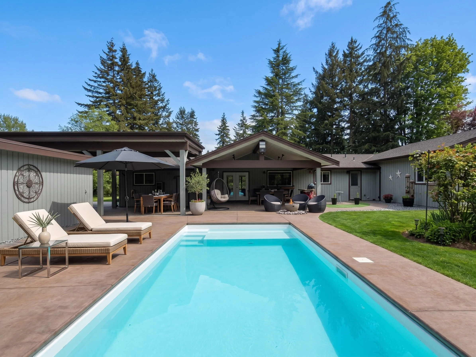
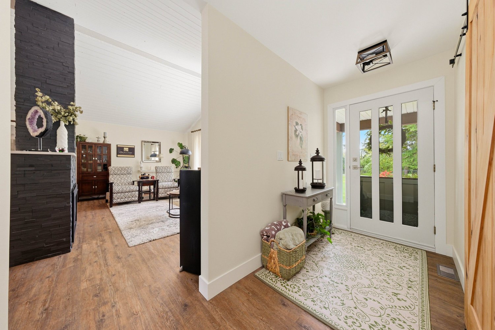
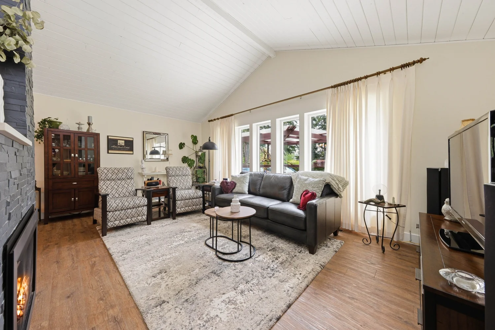
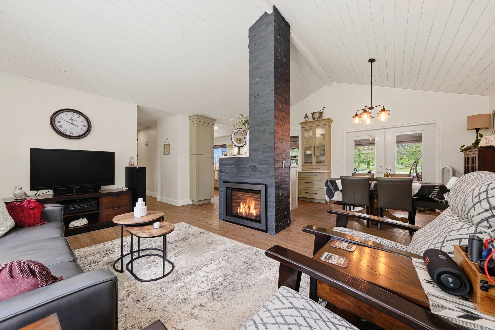
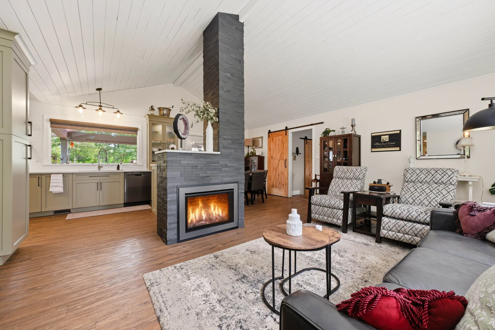
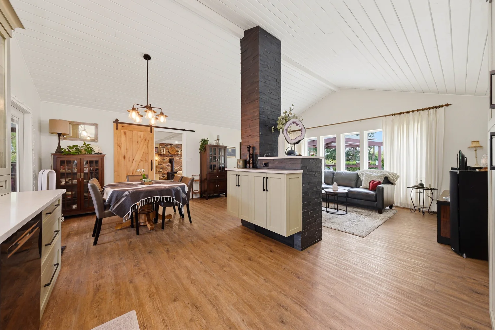
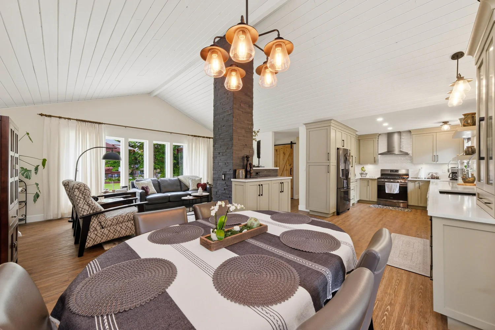
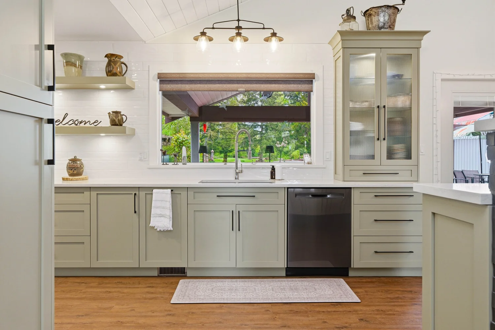
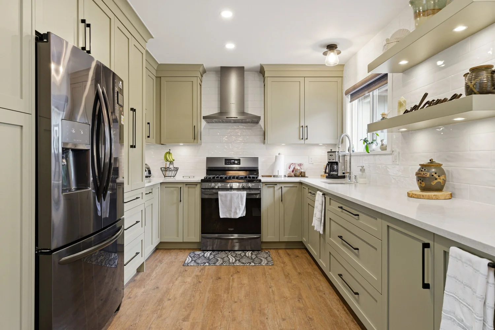
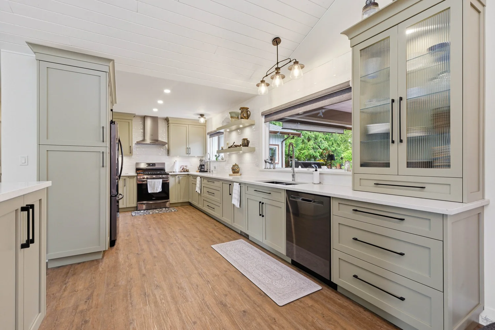
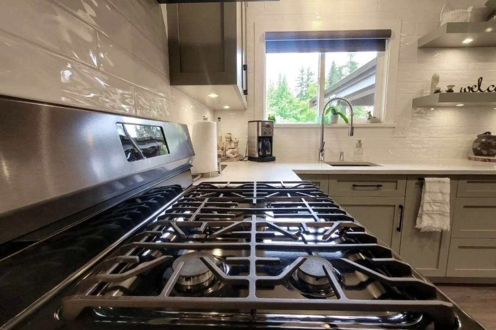
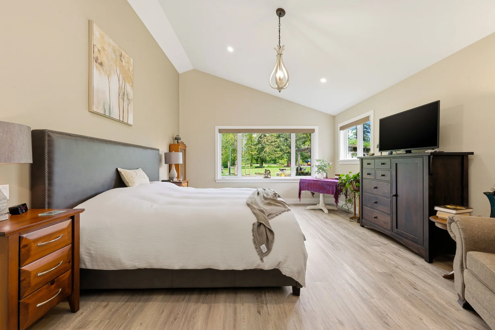
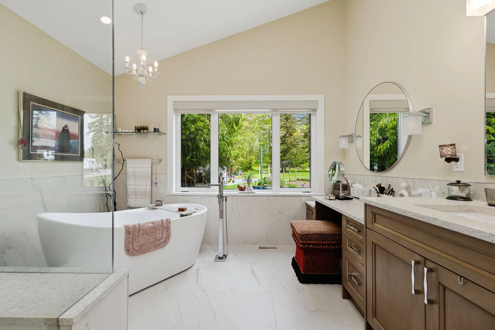
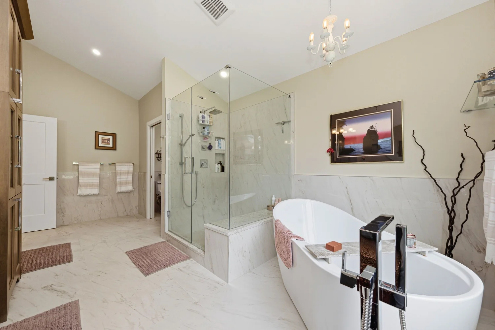
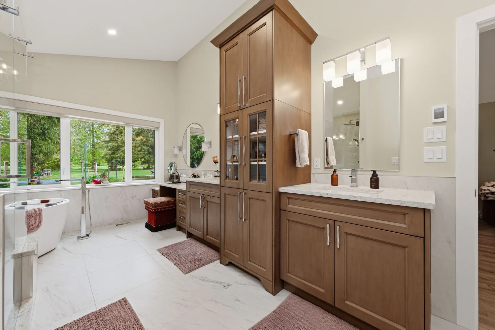
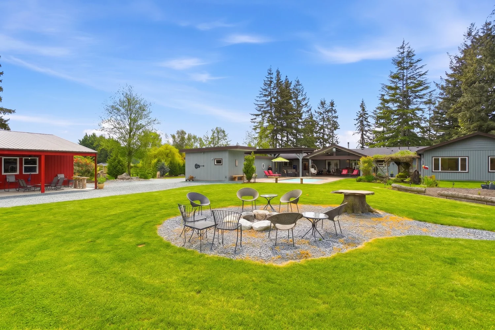
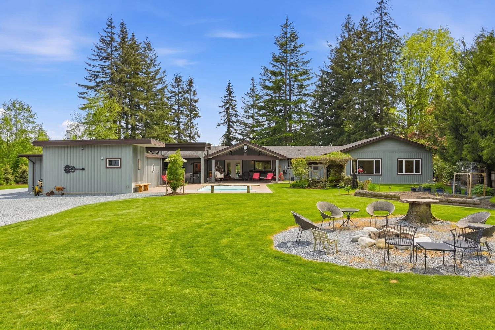
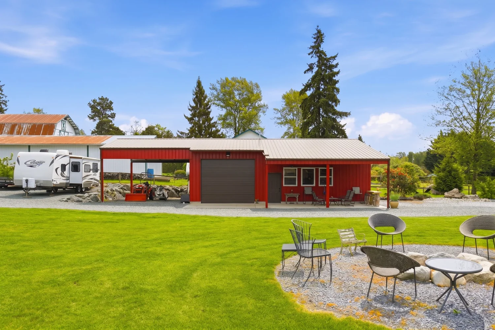
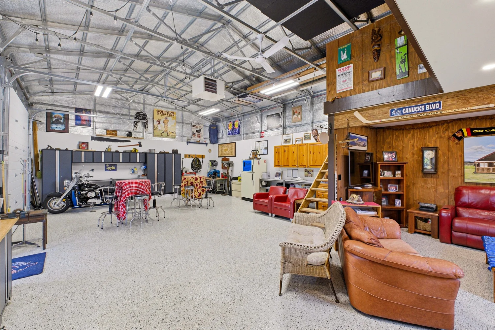
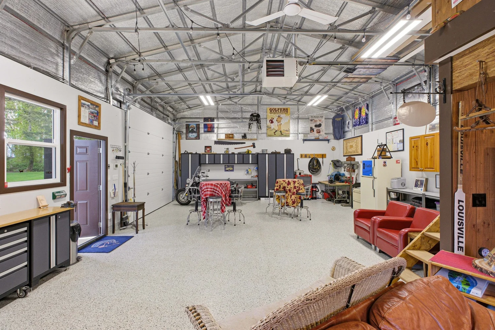
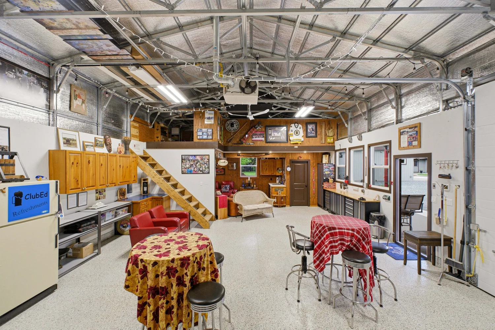
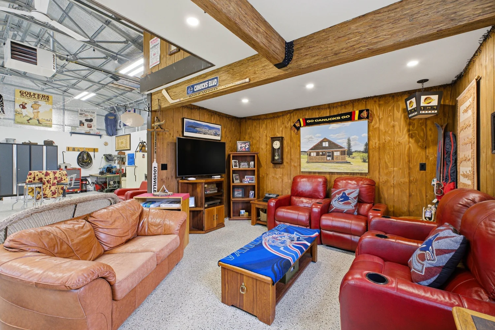
Extensively updated in 2022 with permits and engineering throughout: new roof, siding, windows, upsized panel, and more. Featuring a Generac generator, high-efficiency gas fireplaces, a designer kitchen, and stunning wide-plank floors. The primary suite features vaulted ceilings and a spa-like ensuite. Outside, a massive, fully insulated detached shop with gas heat handles work and hobbies in equal measure, while the backyard unfolds as a true oasis.
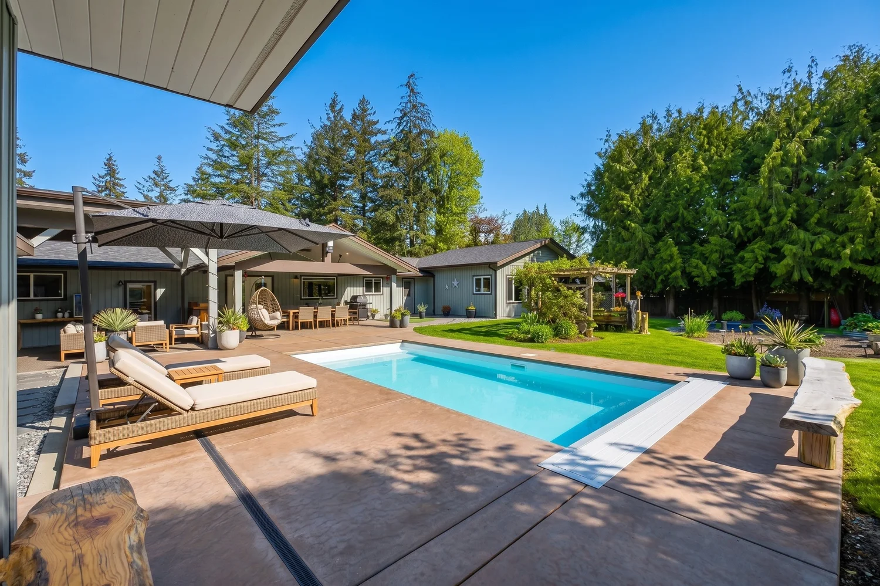
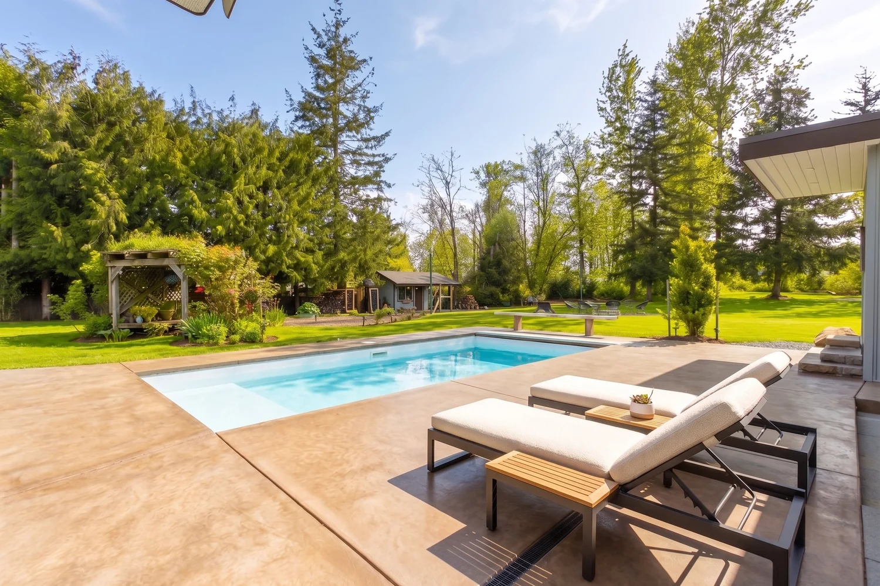
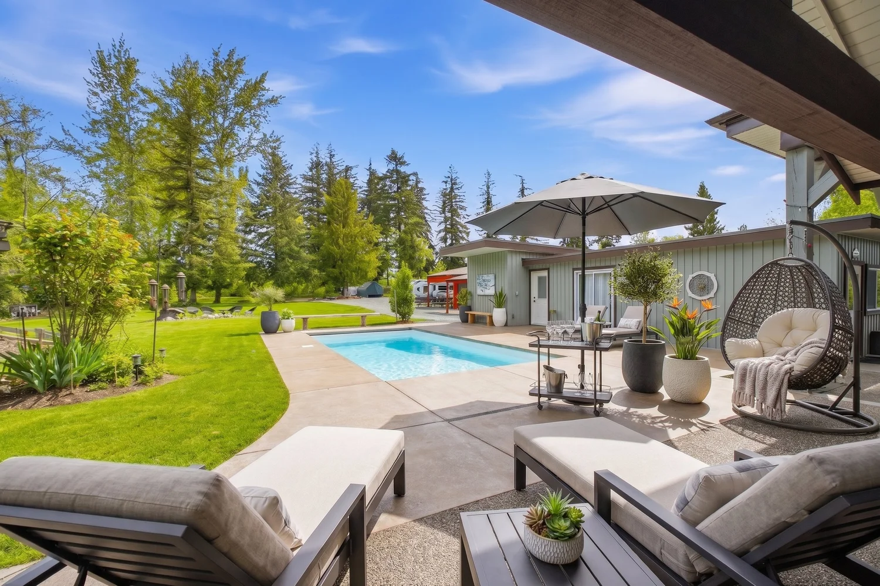
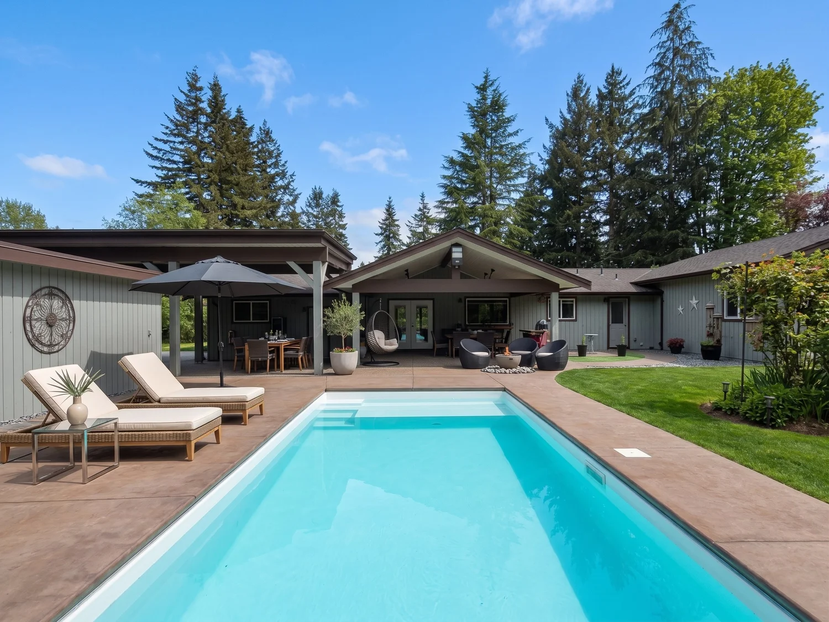
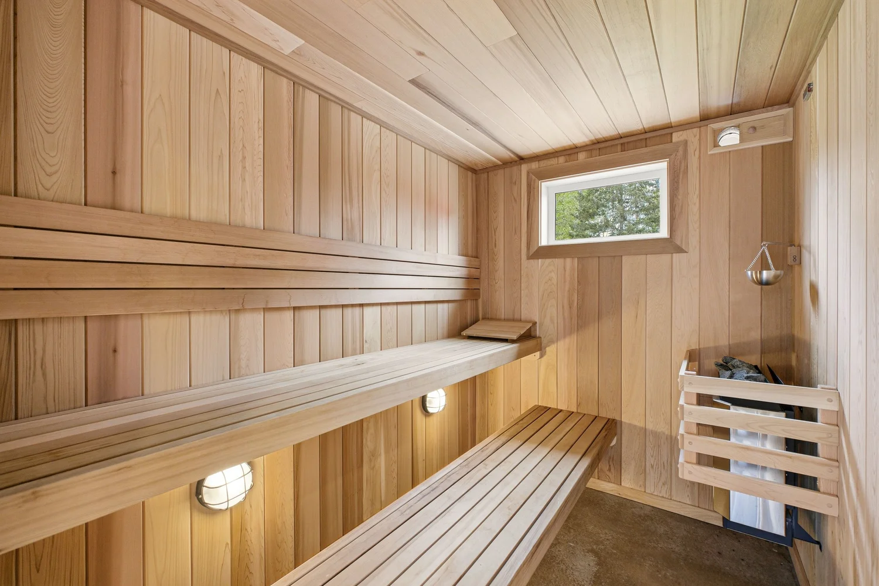
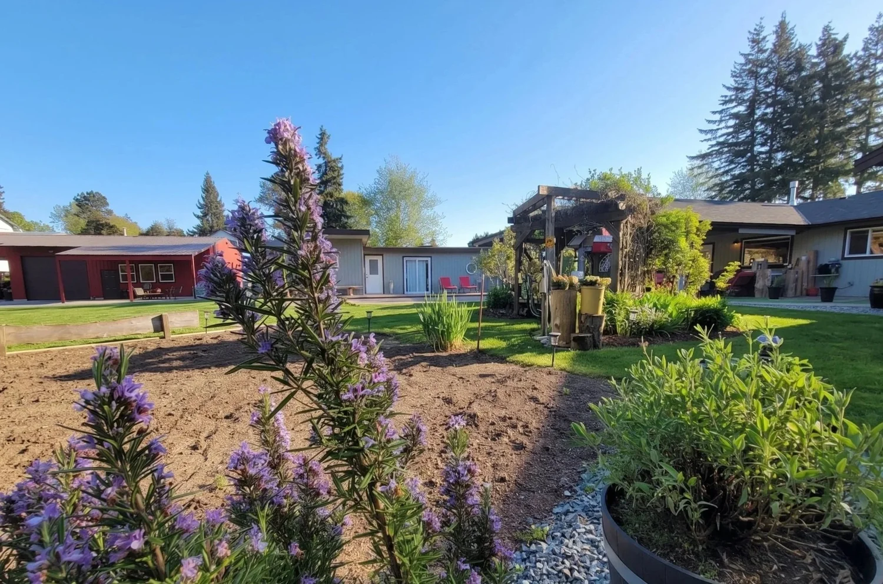
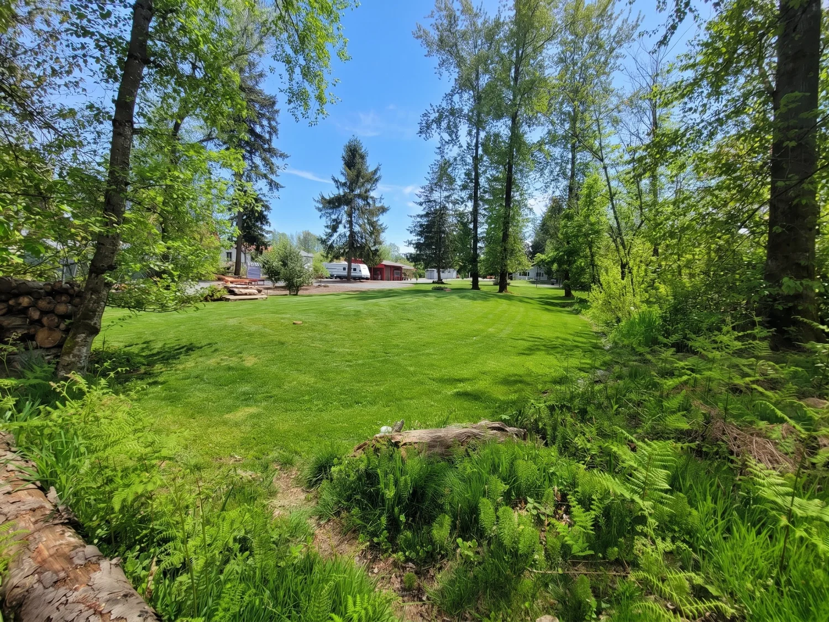
Complete with a pool, sauna, vegetable garden, and low-maintenance landscaping with evergreen privacy, plus a new septic system. Room to work, play, garden, and breathe. A rare, turnkey acreage for the family that wants it all. Call today.
Where this home places you.
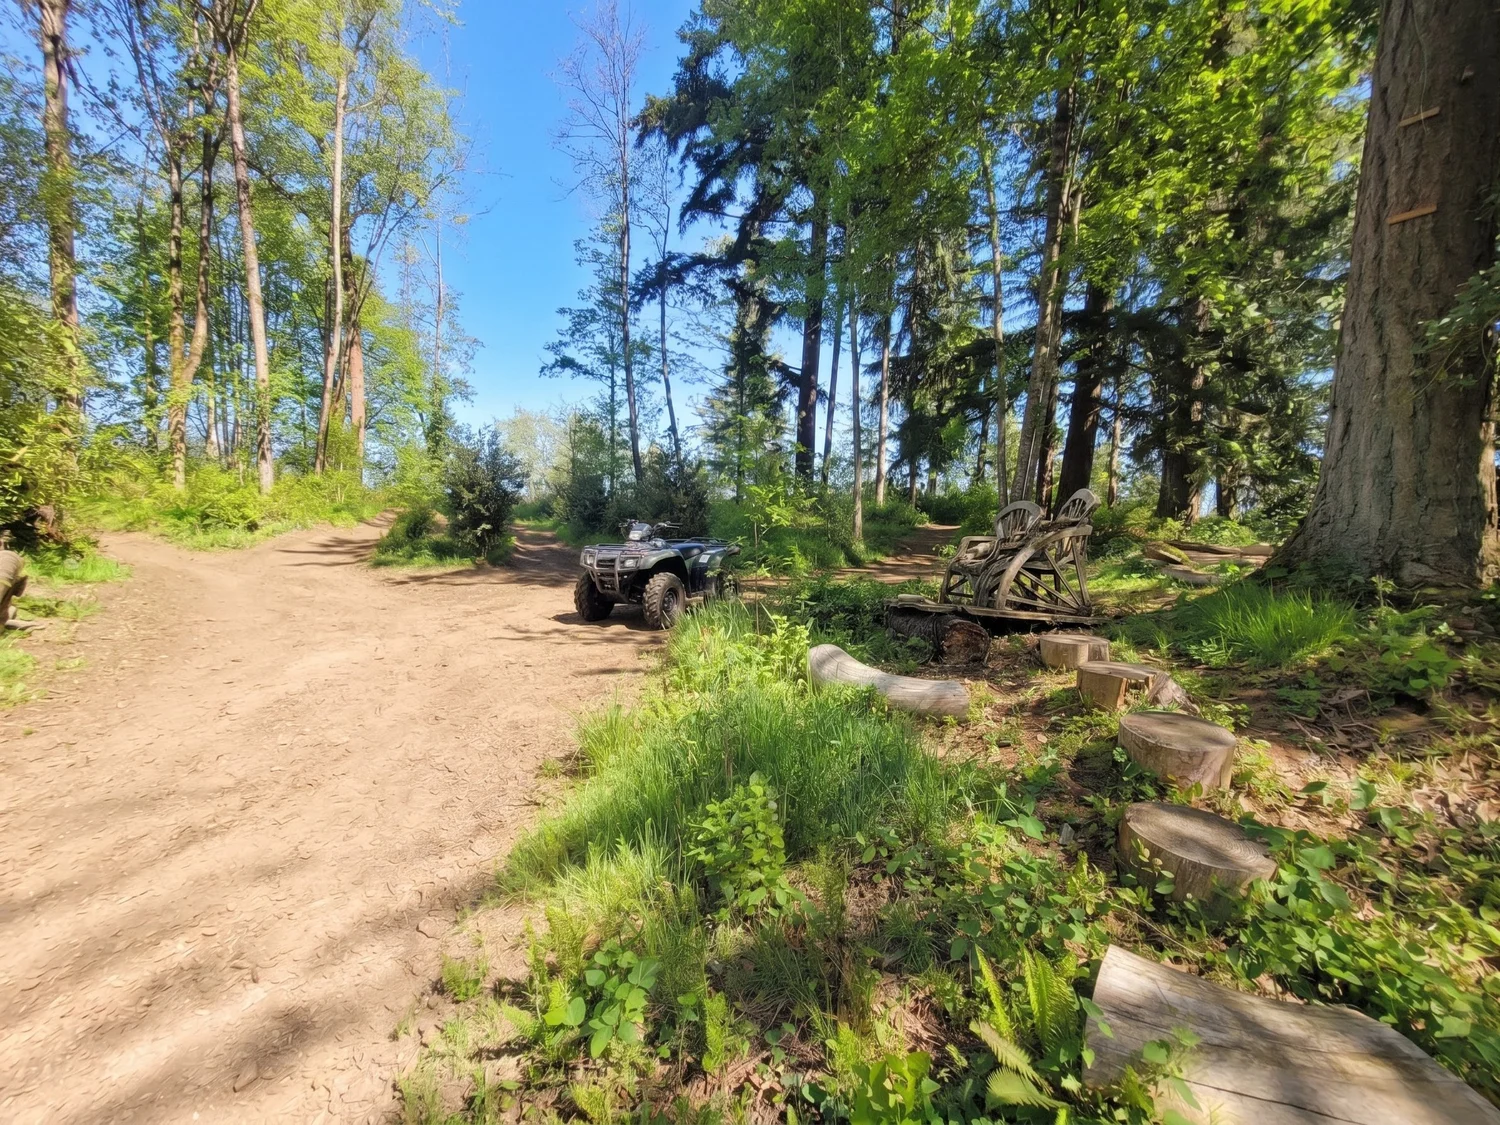
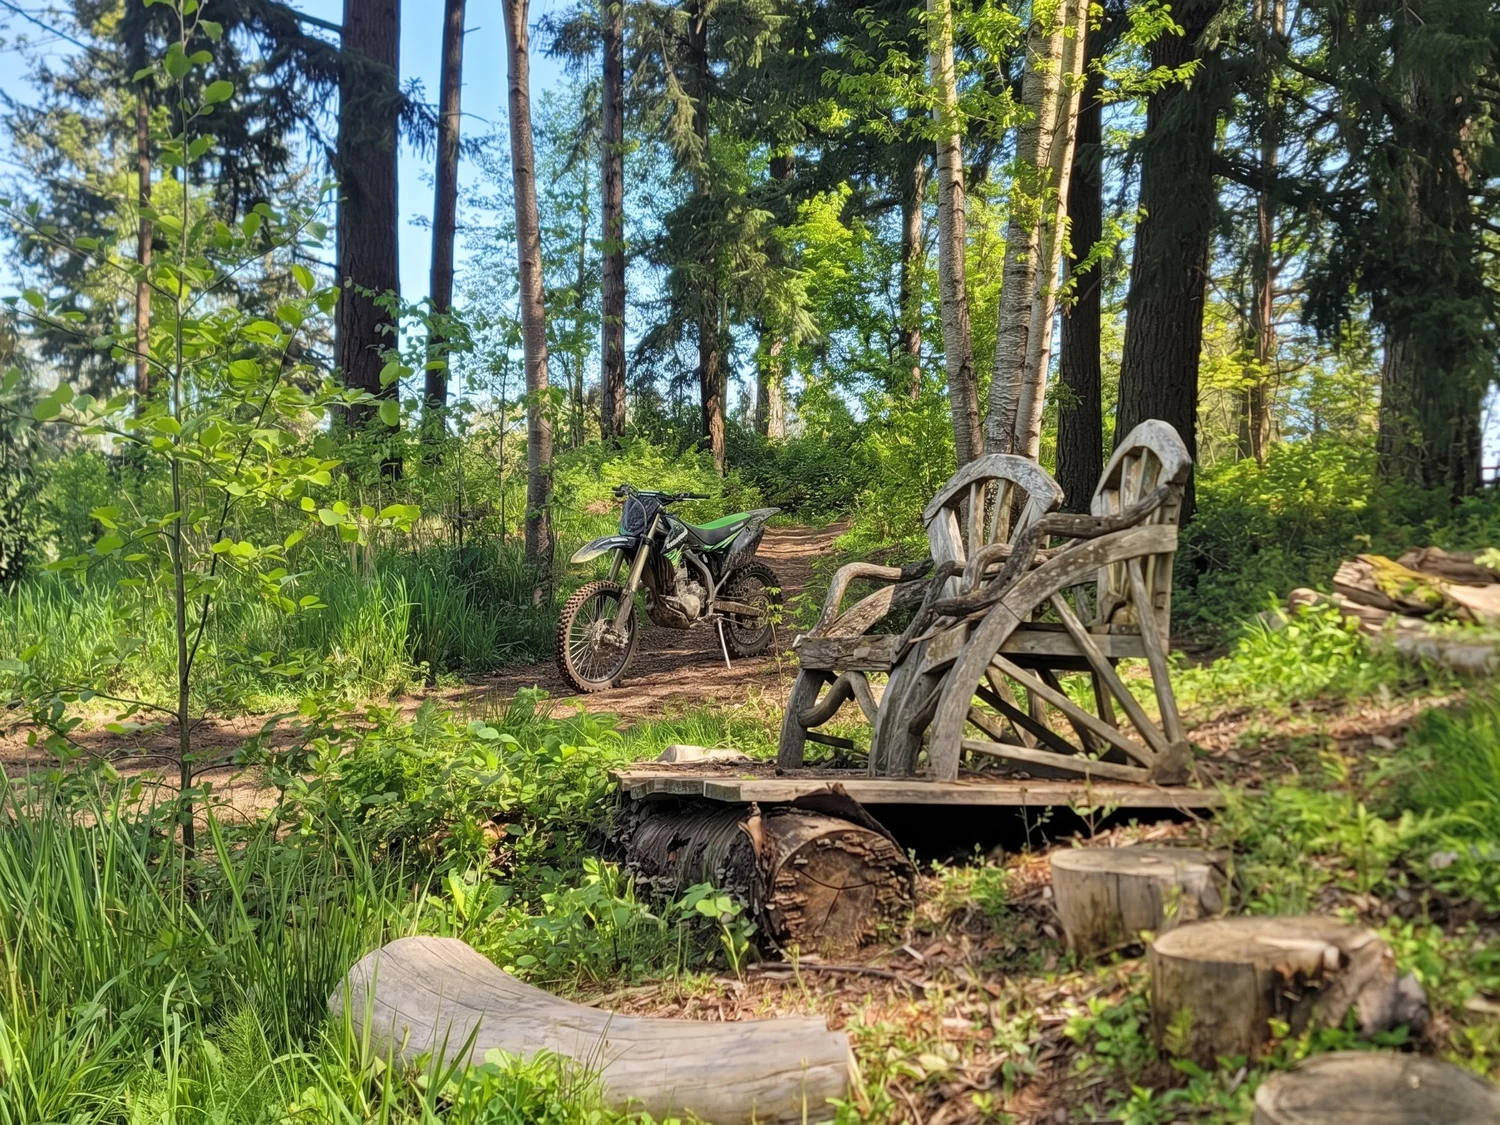
South Langley is the crown jewel of the Fraser Valley, offering a rare blend of pastoral serenity and sophisticated living. This is a community defined by its rolling landscapes, prestigious equestrian estates, and a "slow luxury" pace of life. Living on 24th Avenue places you at the heart of the region's most celebrated outdoor lifestyle. You are minutes away from the iconic Campbell Valley Regional Park , a vast network of trails perfect for morning rides or sunset walks.
The area is also the epicenter of BC’s burgeoning Wine Country , with award-winning vineyards like Vista D’oro and Township 7 just a short drive away. While the setting feels worlds away from the city, the convenience is surprising. You are perfectly positioned to enjoy the boutique shops and culinary gems of Murrayville and Fort Langley , while still having easy access to the US Border and the luxury amenities of South Surrey.
This is a neighbourhood for those who value privacy, space, and a deep connection to the land, all within an established and prestigious postal code. INCREDIBLE FEATURES INCLUDE: Comprehensive 2022 Estate Transformation: BEAUTIFUL Renovation : The residence was reimagined with all-new interior reconfiguration, insulation, and high-end finishes. Top-Tier Mechanical & Structural Integrity : All work was fully engineered, inspected, and permitted, featuring all-new plumbing, pipes, electrical wiring, a new upsized electrical panel, and new support posts.
Advanced Climate Control : Equipped with a new furnace mounted in the crawl space, updated ducting, and two new natural gas fireplaces. Power Security : Includes a new Generac generator with an automatic transfer switch for seamless power during grid outages. Superior Drainage Systems : A dual-level drainage system including perimeter footing drains and dedicated downpipe lines extending all the way to the front ditch, plus a backyard catch basin and underground piping for ground water management.
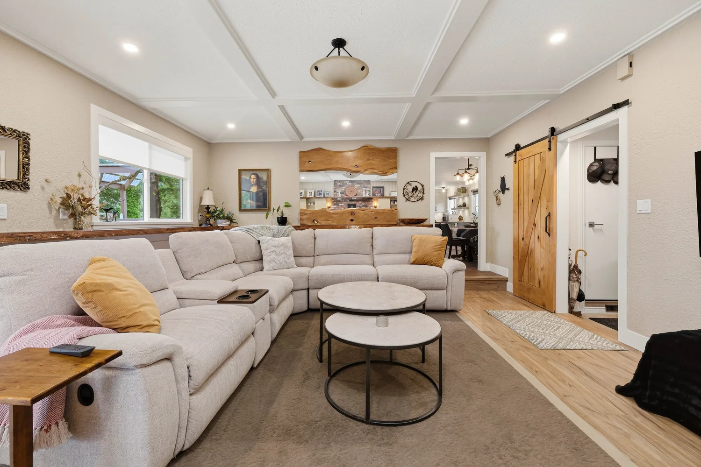
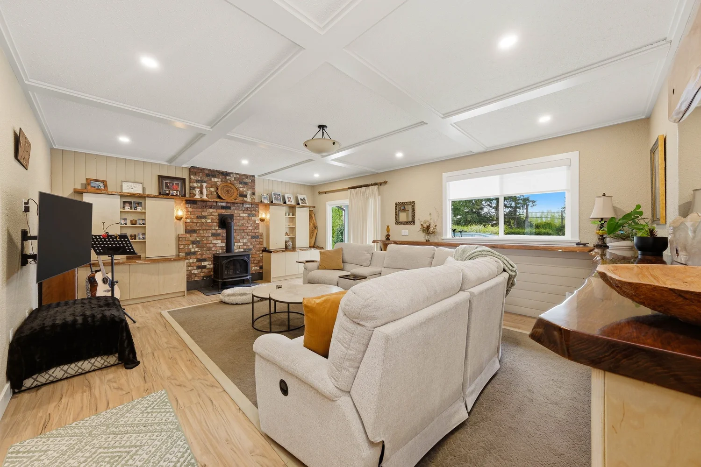
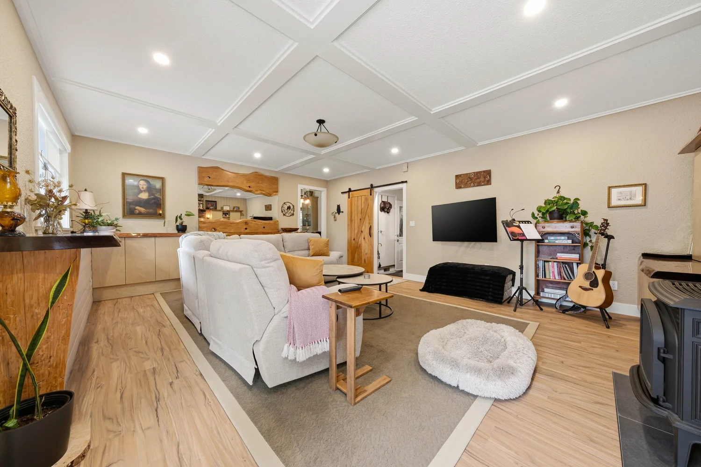
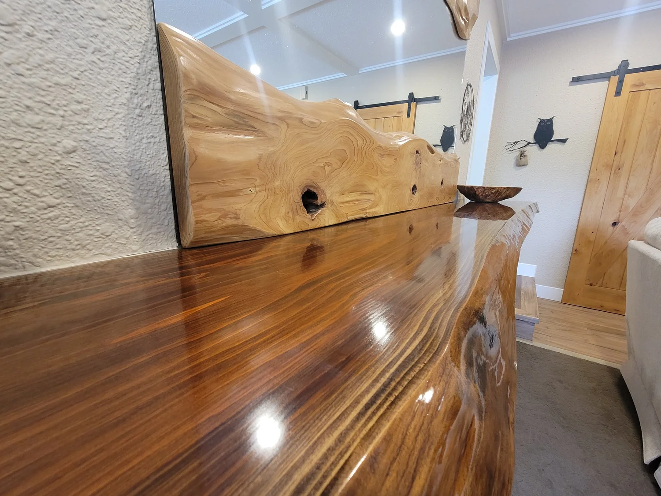
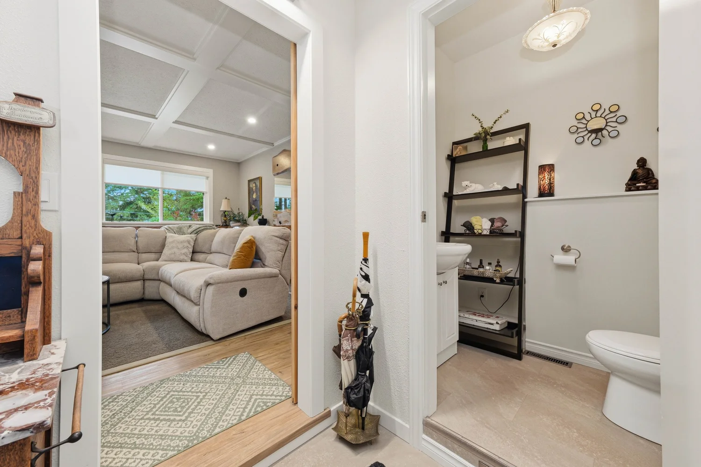
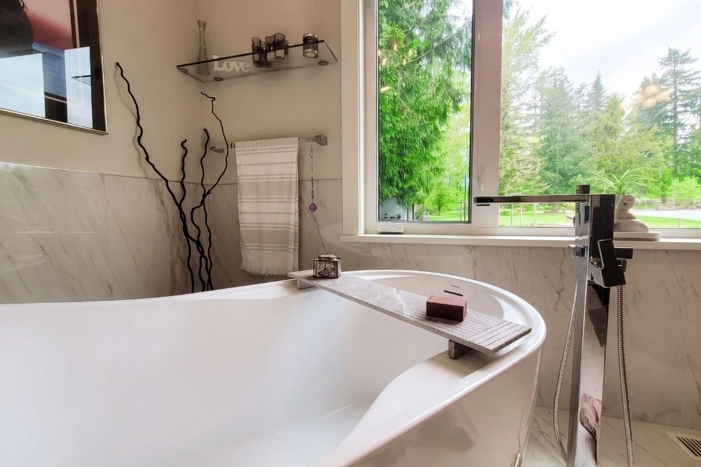
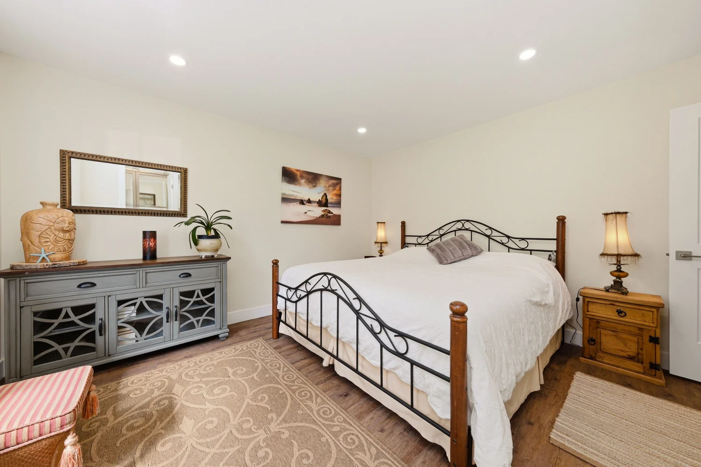
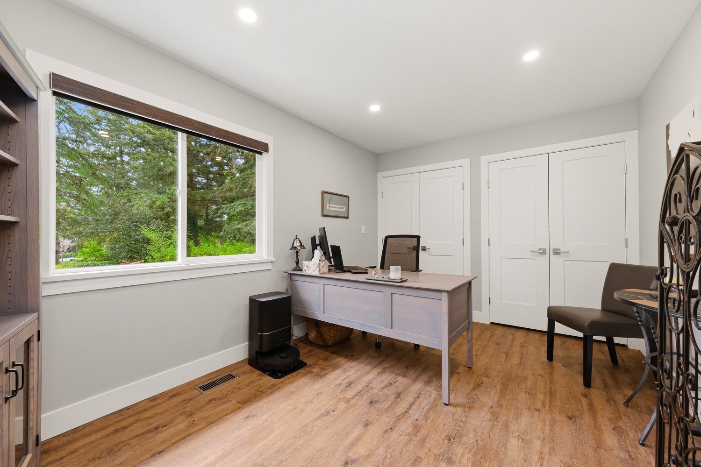
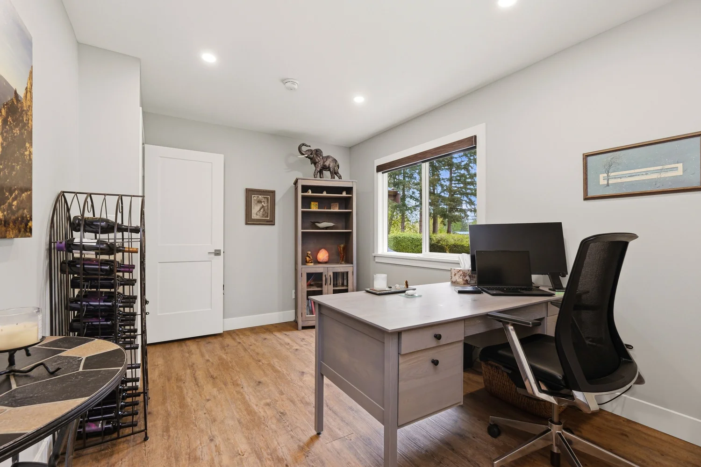
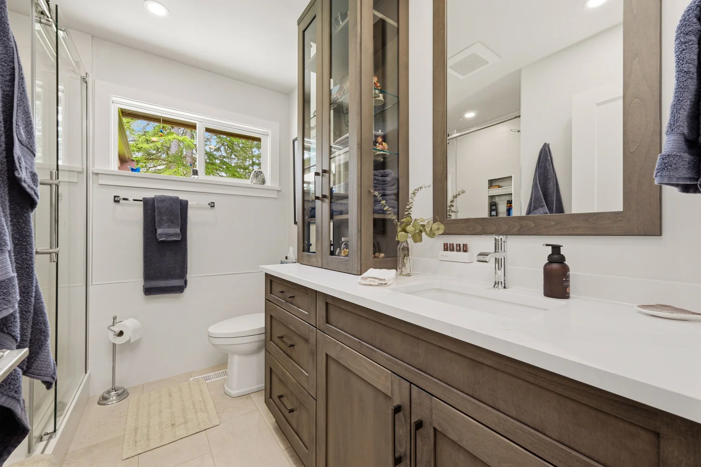
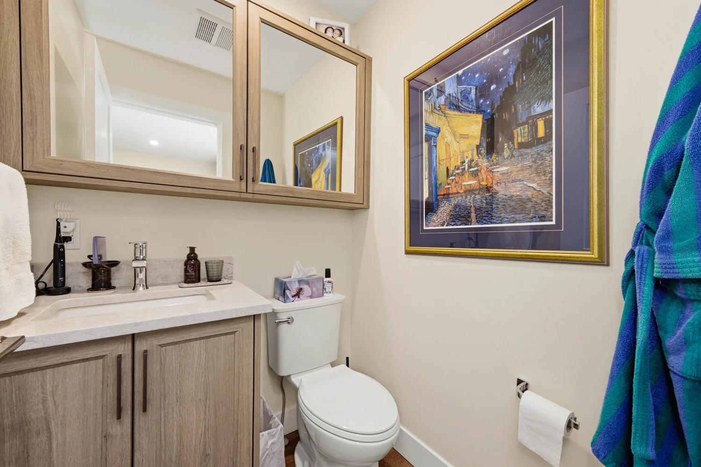
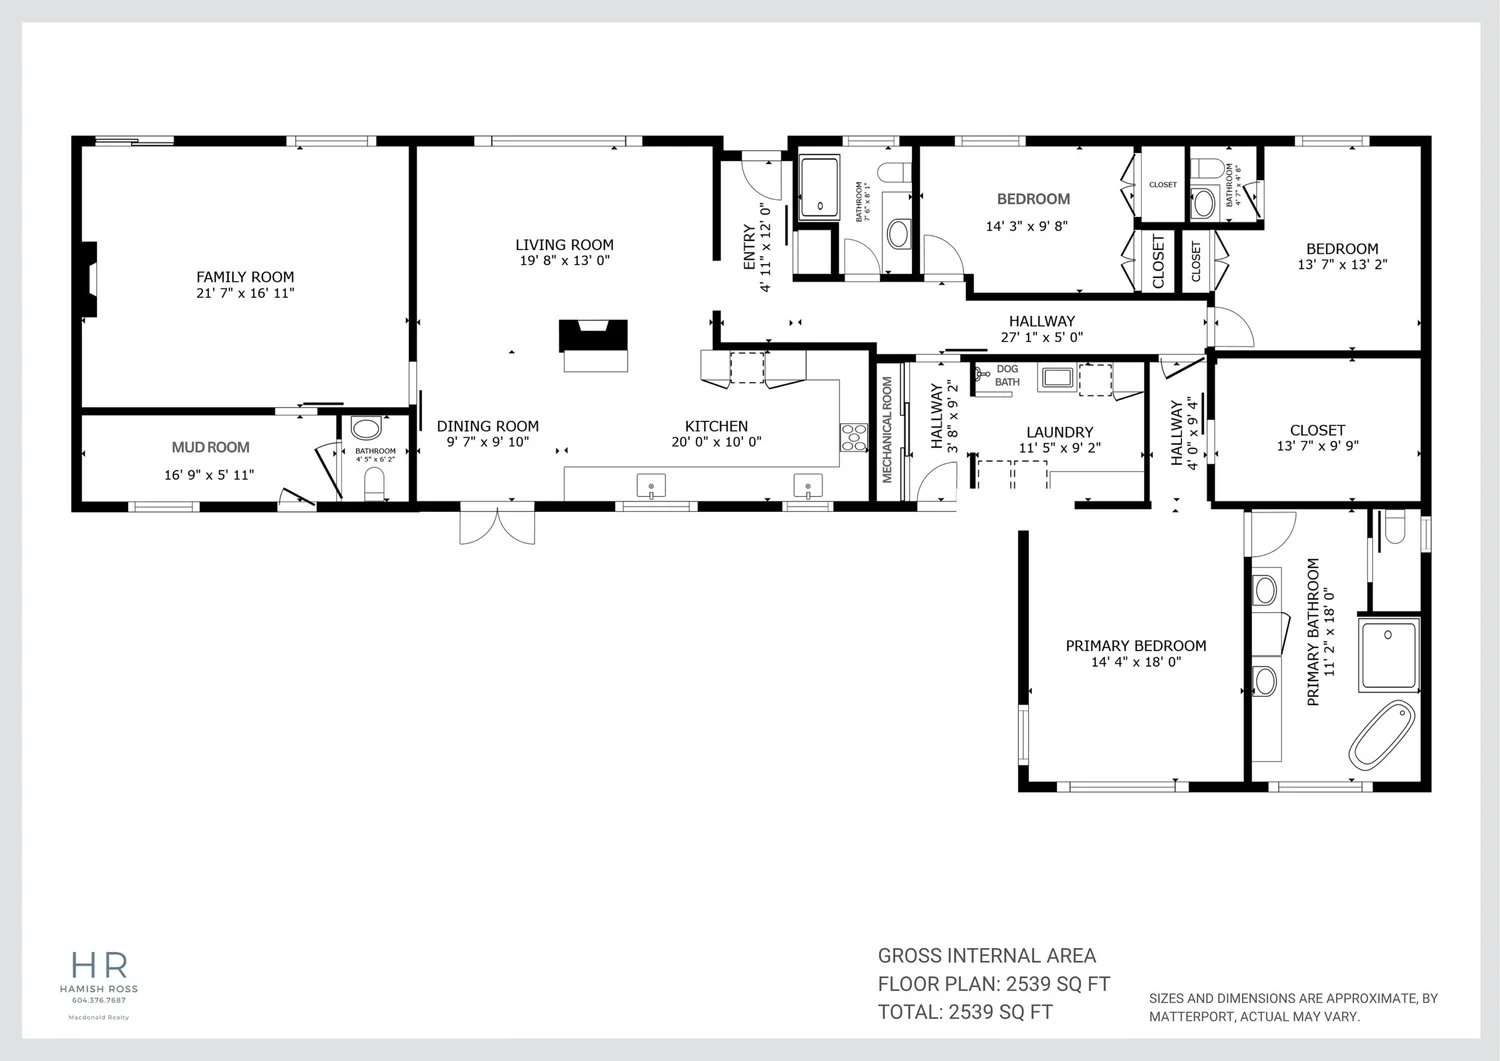
Optimized Crawl Space : Professionally cleaned, insulated, and climate-controlled with heating and a dehumidifier. Refined Interior Appointments: Sophisticated Living Spaces : Features custom wood shelving in the great room, vaulted ceilings, and premium flooring throughout the 3-bedroom, 4-bathroom layout. Gourmet Chef’s Kitchen : A total culinary redesign featuring high-end cabinetry and premium materials. Spa-Inspired Bathrooms : Three newly finished bathrooms (out of four total) utilizing elite materials and modern fixtures.
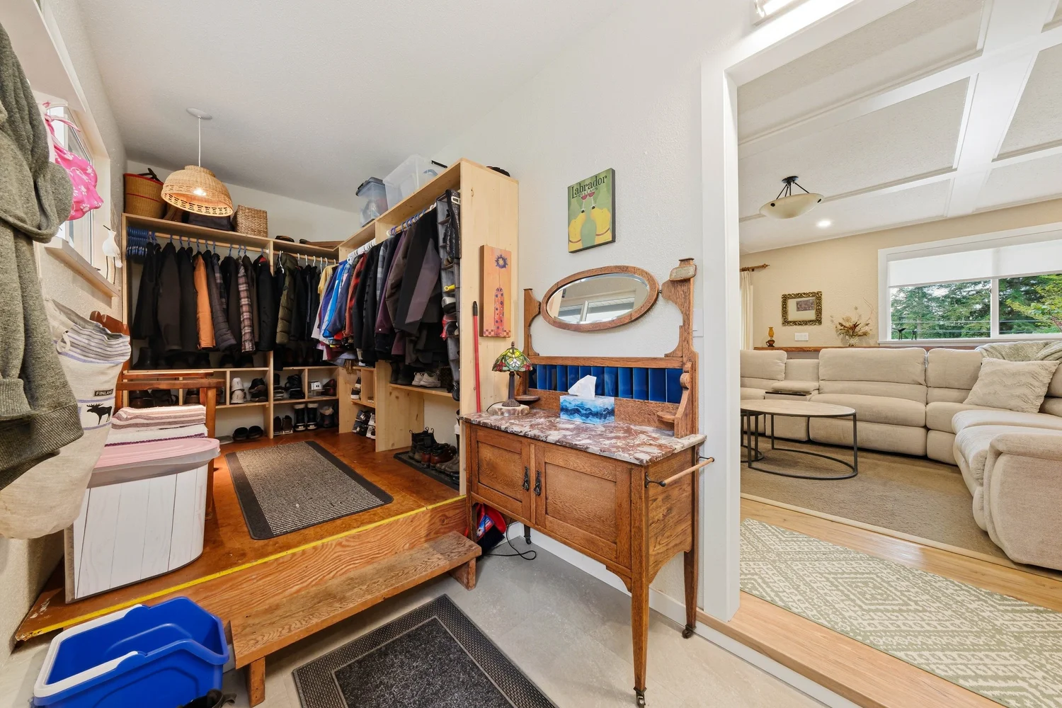
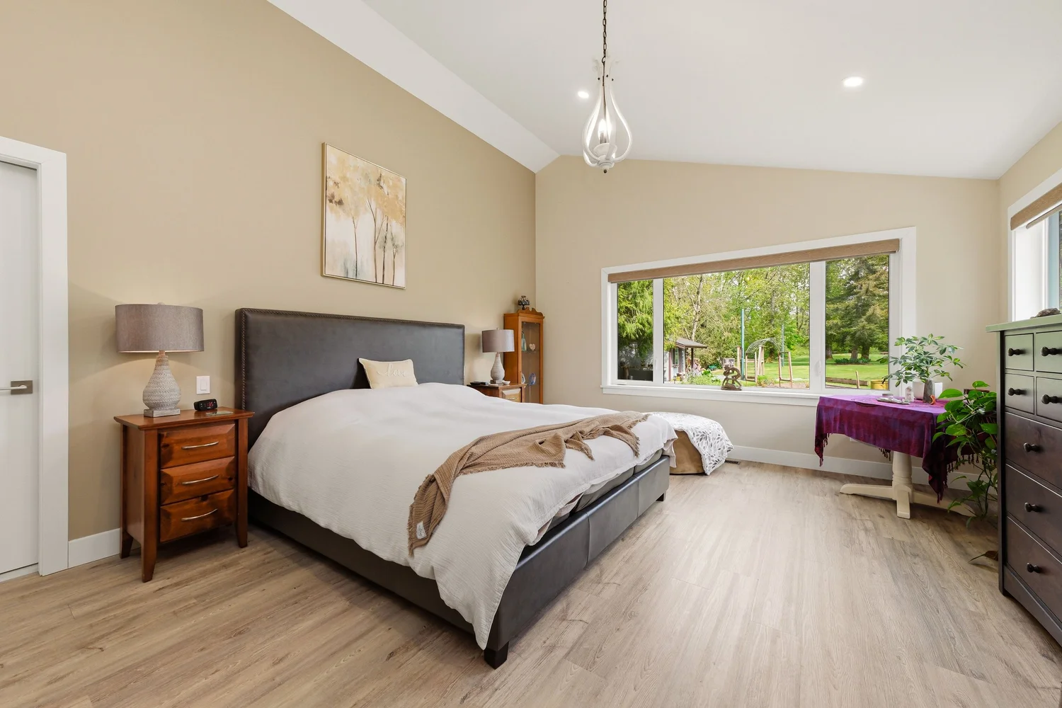
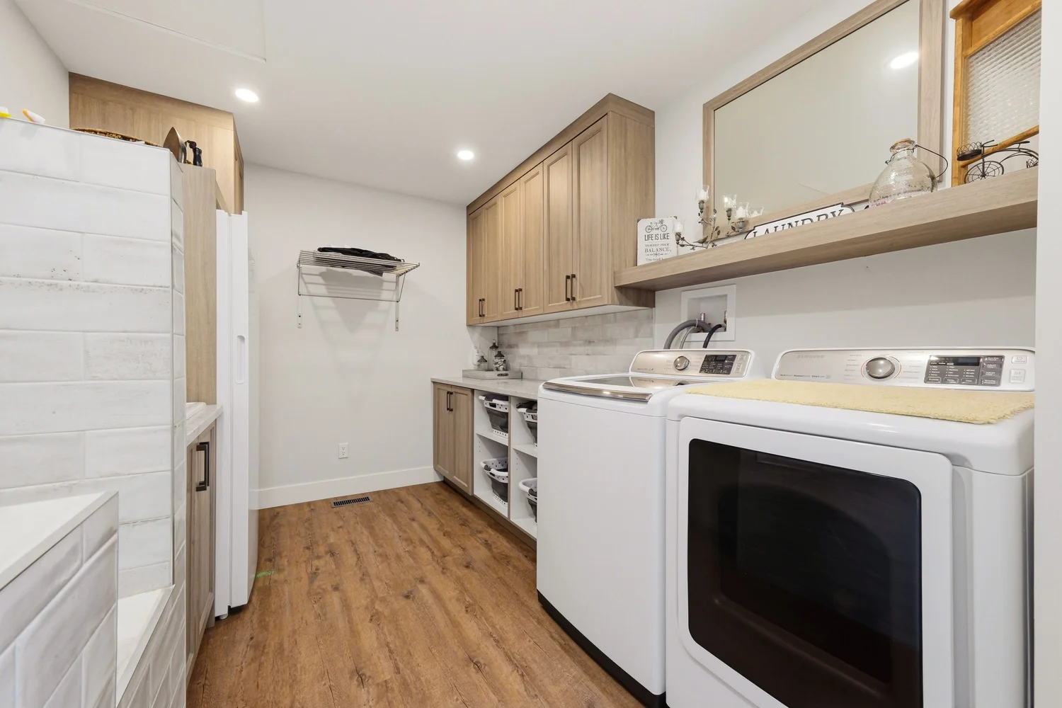
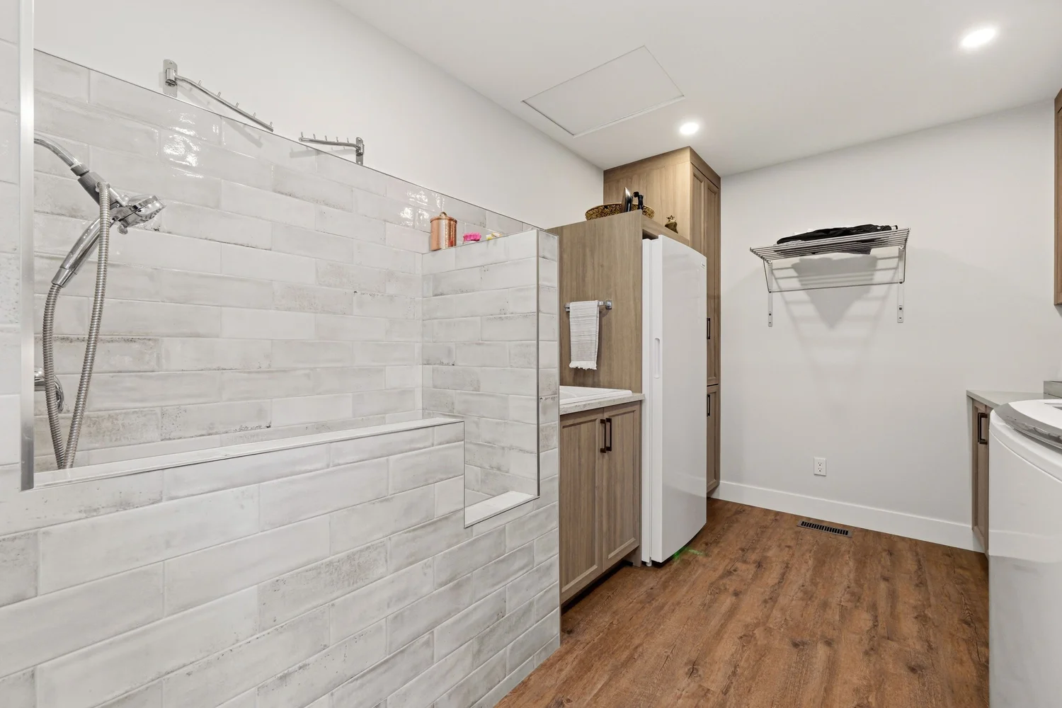
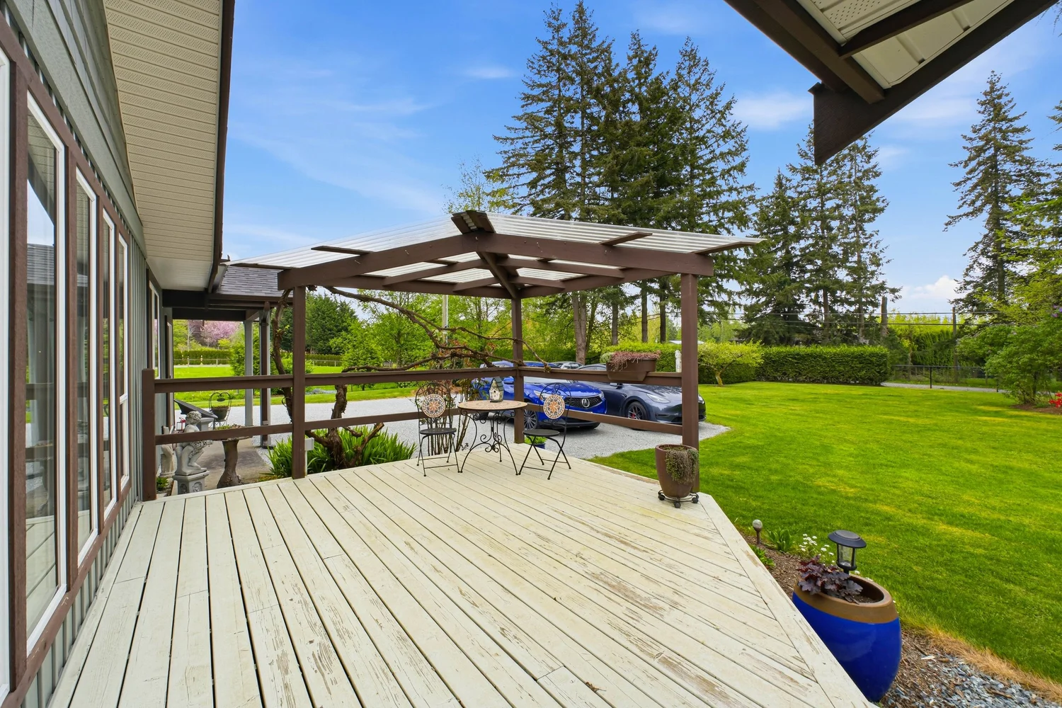
Primary Retreat : Features a vaulted ceiling and automated blinds that open to reveal serene yard views. Functional Luxury : A dedicated laundry room complete with a custom dog wash station. Elite Exterior & Outdoor Entertaining: New Building Envelope : Featuring new low-maintenance siding, fascia boards, windows, French doors, and a complete new roof system with gutters, vents, and new roof structures for parking and the back deck.
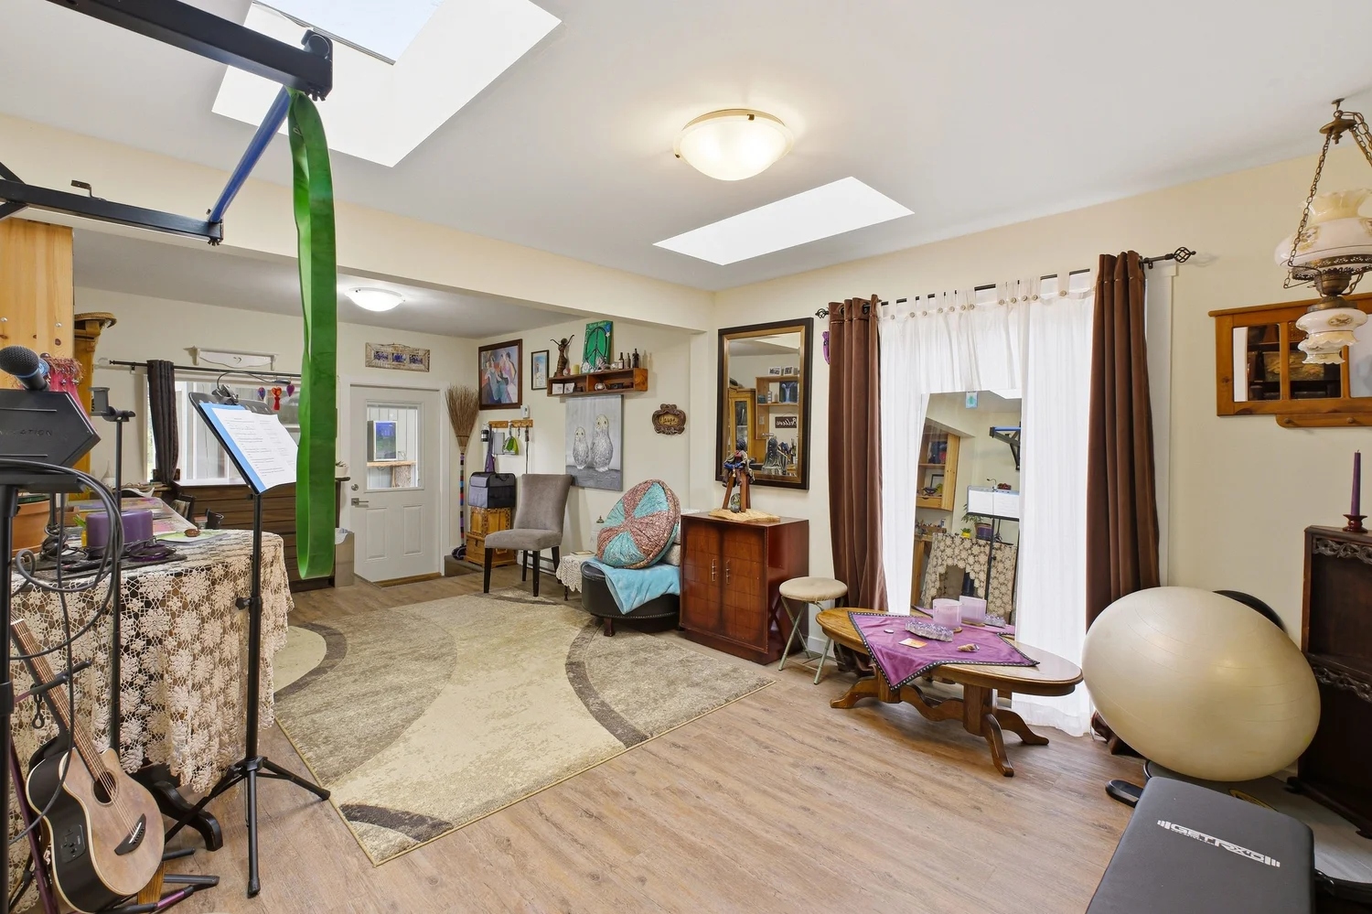
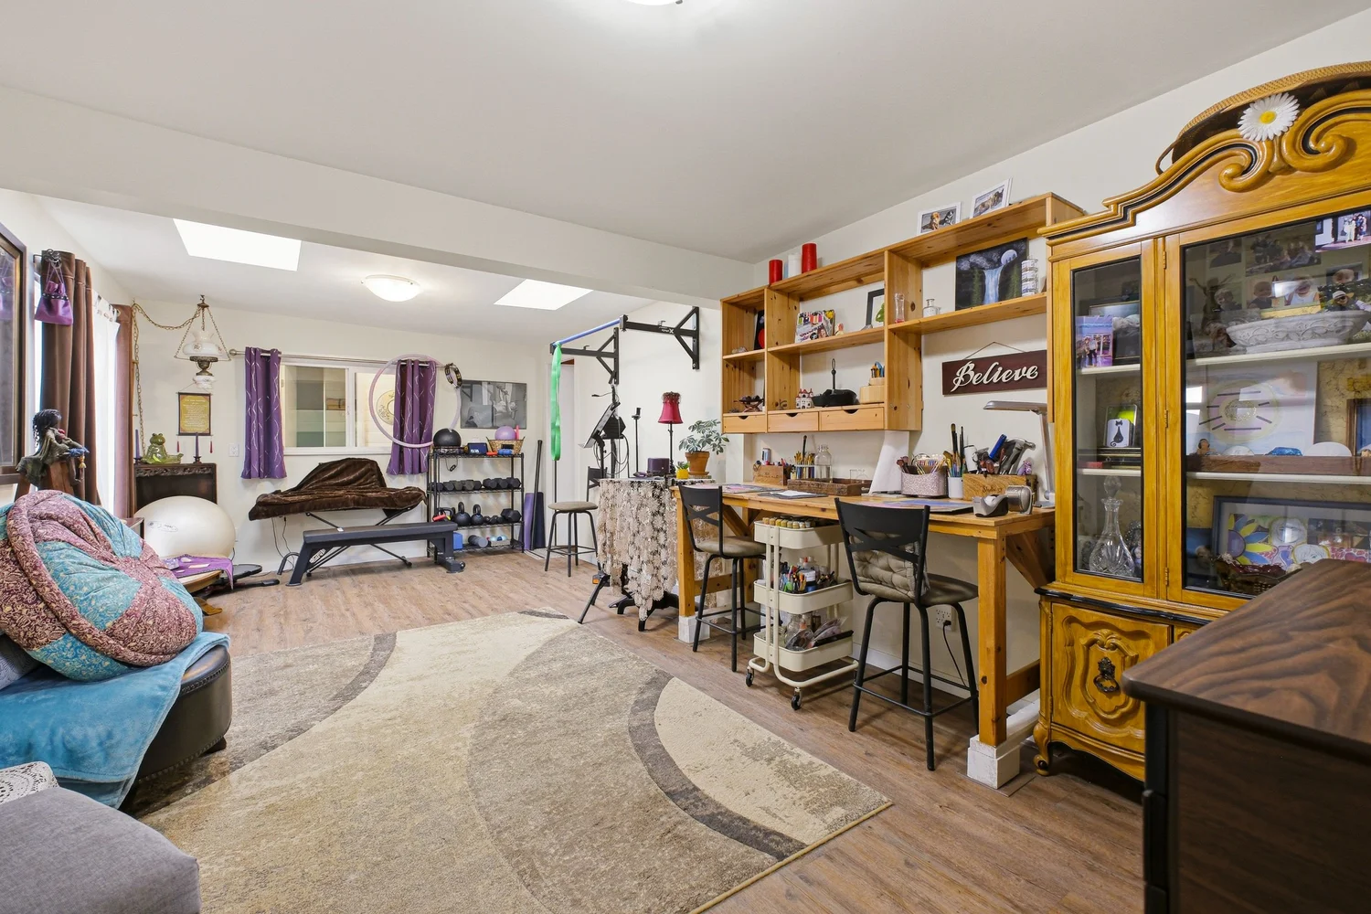
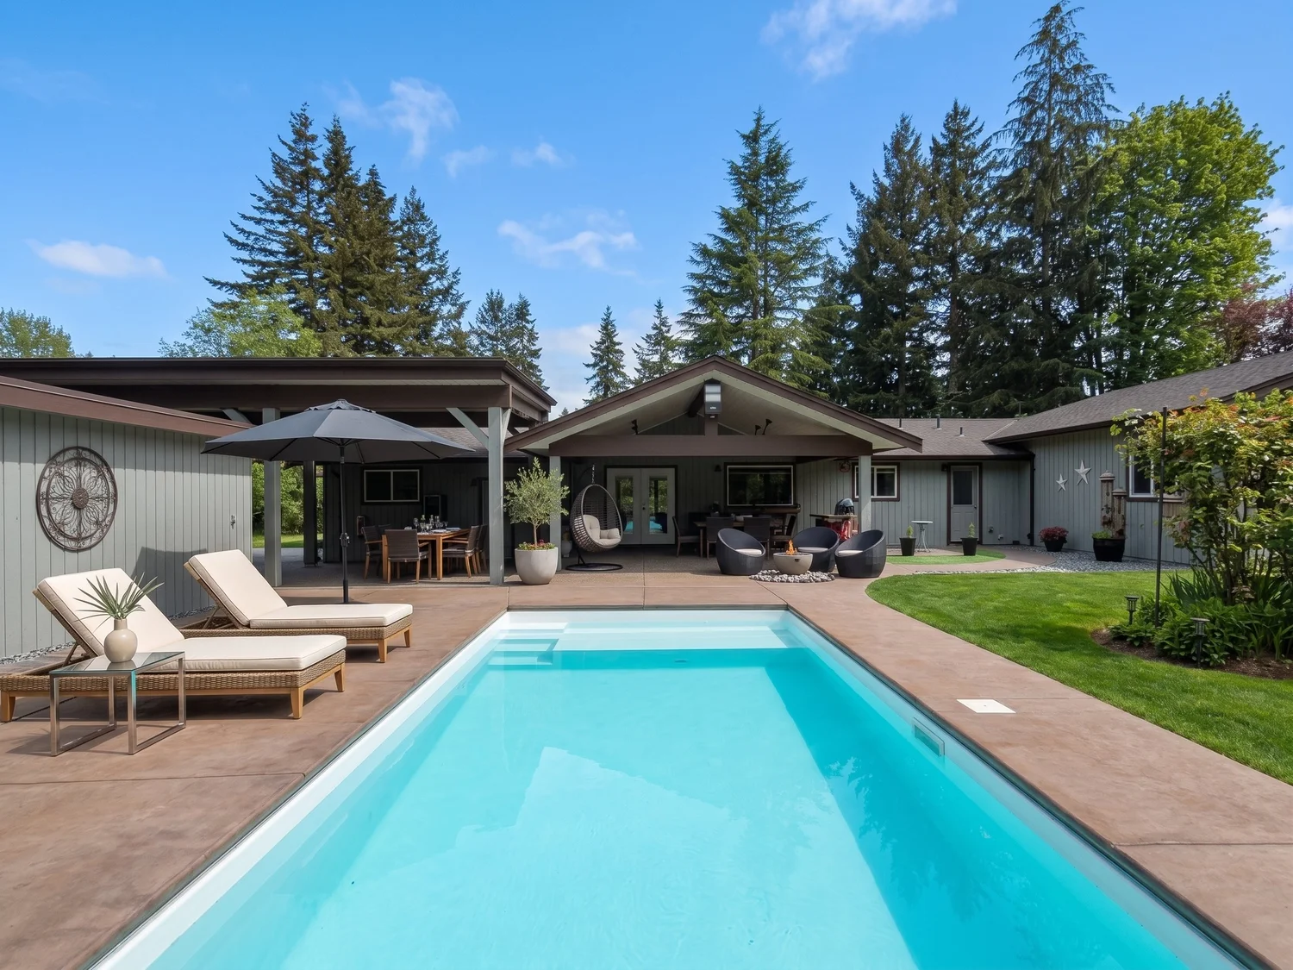
Resort-Style Pool & Wellness : A new exercise/relaxation pool (2024) complemented by a dedicated pool shed featuring a sauna, shower/change room, and pumping station. Architectural Decking : A massive covered deck with overhead natural gas heaters and a BBQ outlet, transitioning to an extended exposed concrete surface reaching the garage and hobby room. Professional Landscaping : Low-maintenance, year-round evergreen privacy screening and a fenced vegetable garden with premium mounted fertilized soil.
Exceptional Outbuildings & Infrastructure: Professional Multi-Purpose Shop : A massive, fully insulated shop featuring natural gas heating, Wi-Fi connectivity, and extensive professional lighting. Secure Entry & Privacy : New front fencing with an automated driveway gate and motion-activated lighting for the newly compacted driveway. Premium Water & Waste Systems : Features a new septic tank and engineered septic field, plus a new water system from the well to an in-home saltwater treatment center.
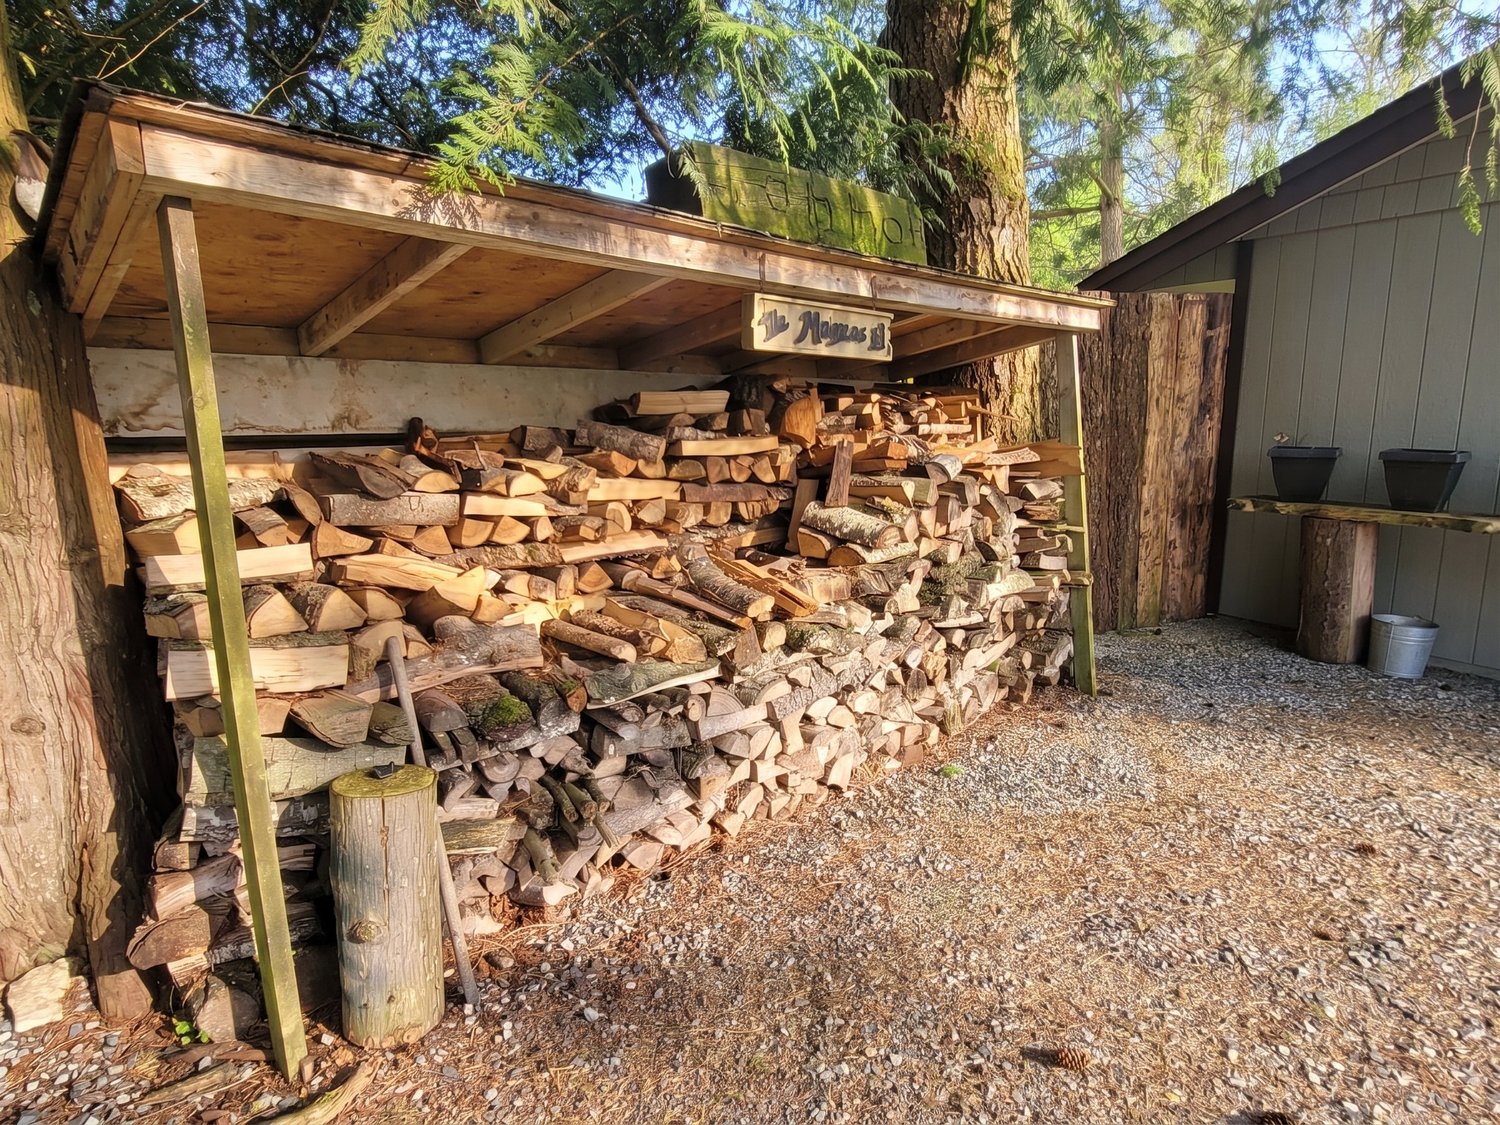
Additional Utility : Includes a new garden shed, large tarp storage sheds, and an outdoor clothesline. General Info: Property Type: Residential Dwelling Type: Single Family Residence Home Style: Rancher/Bungalow, One Level Ownership: Freehold NonStrata Year built: 1975 (Age: 51) Living Area: 2,539 sq. ft. Floor Area - Unfinished: 0 sq. ft. Building Area - Total: 2,539 sq. ft. Levels: One Bedrooms: 3 (Above Grd: 3) Bathrooms: 4.0 (Full:2/Half:2) Kitchens: 1 Rooms: 10 Taxes: $5,726.22 / 2025 Lot Area: 2.4 acre(s) Lot Frontage: 135' Lot Details: 135 x Outdoor Area: Fenced, Garden, Balcony Water Supply: Well Drilled Plan: NWP22806 Additional Info: Name of Complex/Subdivision: Campbell Valley Construction Materials: Frame Wood, Vinyl Siding Foundation: Concrete Perimeter Basement: Crawl Space Property Condition: Renovation Complete Roof: Asphalt No.
Floor Levels: 1.0 Other Structures: Workshop Detached, Shed(s) Floor Finish: Tile, Vinyl Floor Area Fin - Above Grade: 2,539 sq. ft. Floor Area Fin - Main: 2,539 sq. ft. Floor Area Fin - Total: 2,539 sq. ft. Heating: Forced Air, Natural Gas Cooling: Central Air, Air Conditioning Fireplaces: 2 Fireplace Details: Gas # Of Garage Spaces: 2.0 Patio And Porch Features: Patio, Deck Parking Features: Additional Parking, Garage Double Parking: Additional Parking, Garage Double # Of Parking Spaces - Total: 10 # Of Covered Spaces: 2.0 Parking Total/Covered: 10 / 2 Pool Features: Outdoor Pool Suite: None Have a Question on this Listing?
Who lives here, and where the kids go.
South Langley’s estate and acreage belt: privacy, land and equestrian character, with highly regarded rural-area schools and a short drive to both Campbell Valley Park and the border.
Want the numbers? We prepare a full neighbourhood file — catchment boundaries, demographics and comparable sales — for any address, on request.
See it in the evening light.
Viewings by appointment, directly with Hamish. Call or write and we will find a time that suits you.