
705 1342 Johnston Road
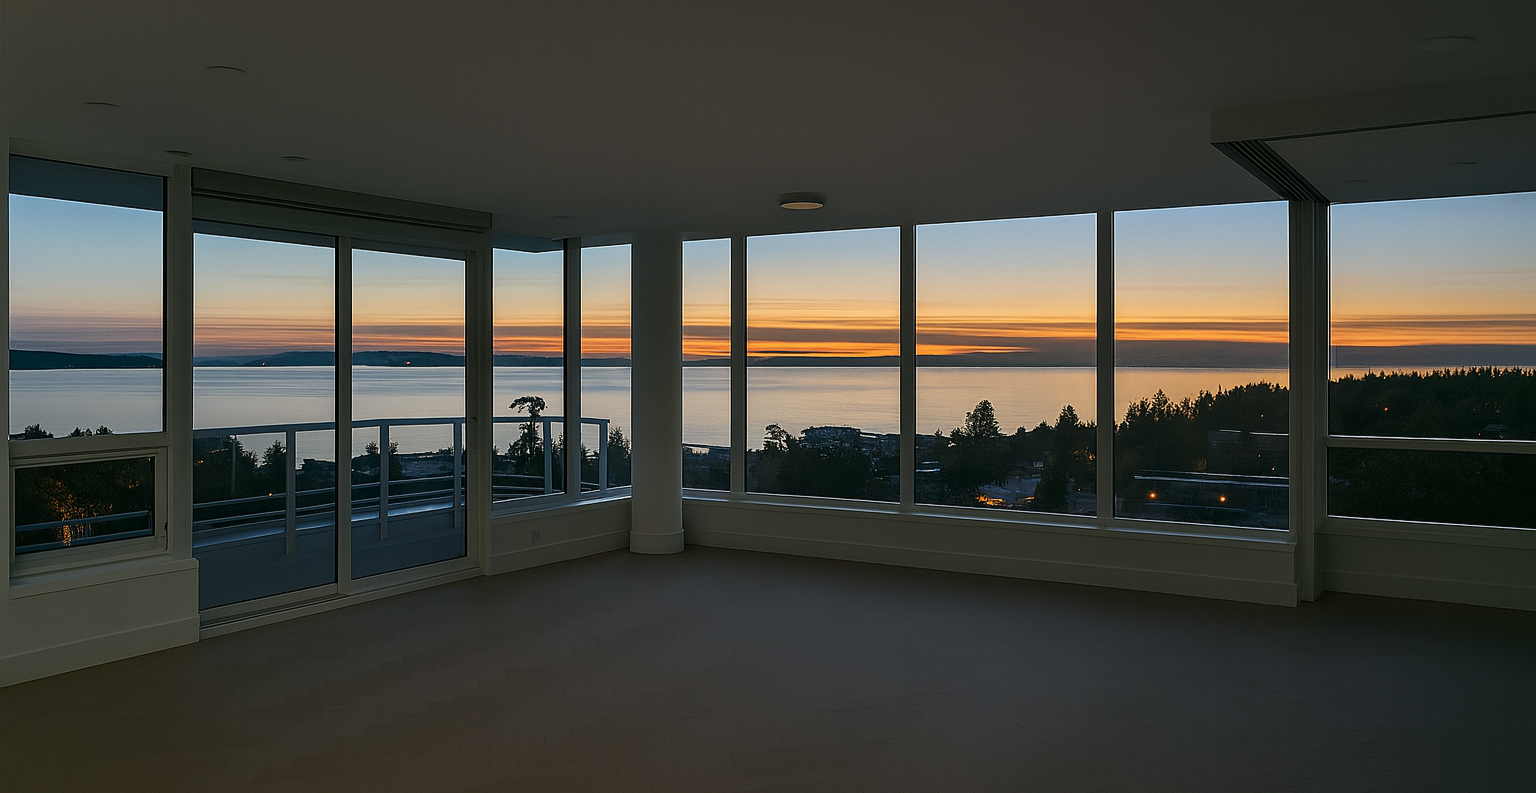
Experience the pinnacle of coastal luxury in this immaculate residence at Solterra’s Monaco, offering the unique opportunity of a brand-new home without the wait. This oversized, open-concept residence captures breathtaking southwest ocean views and nightly sunsets over Semiahmoo Bay from White Rock's most coveted new address.
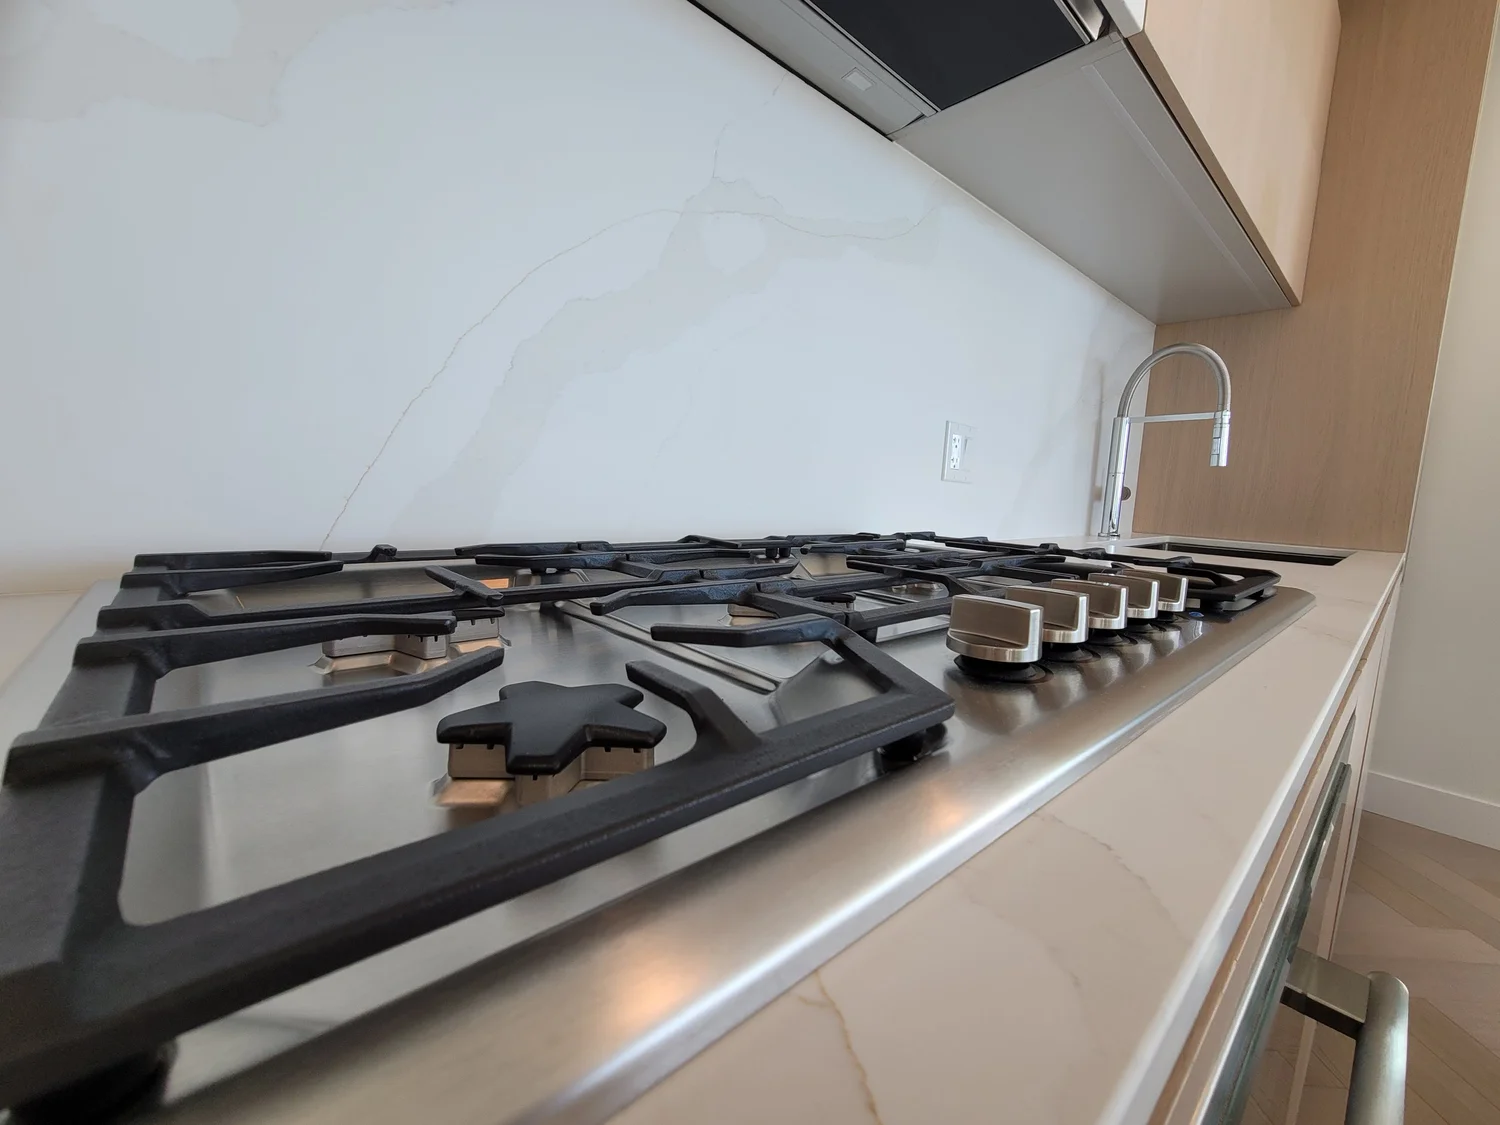
Maintained in pristine condition with only 10 days of light use while the owners were in town, the property features a completely unused Thermador appliance suite—including a 36" integrated fridge, convection oven, and five-burner gas range—set within an Italian-designed kitchen with a seamless quartz slab backsplash. Every detail remains in mint condition, from the automated custom blinds to the resort-caliber primary ensuite with radiant-heated floors and a freestanding soaker tub.
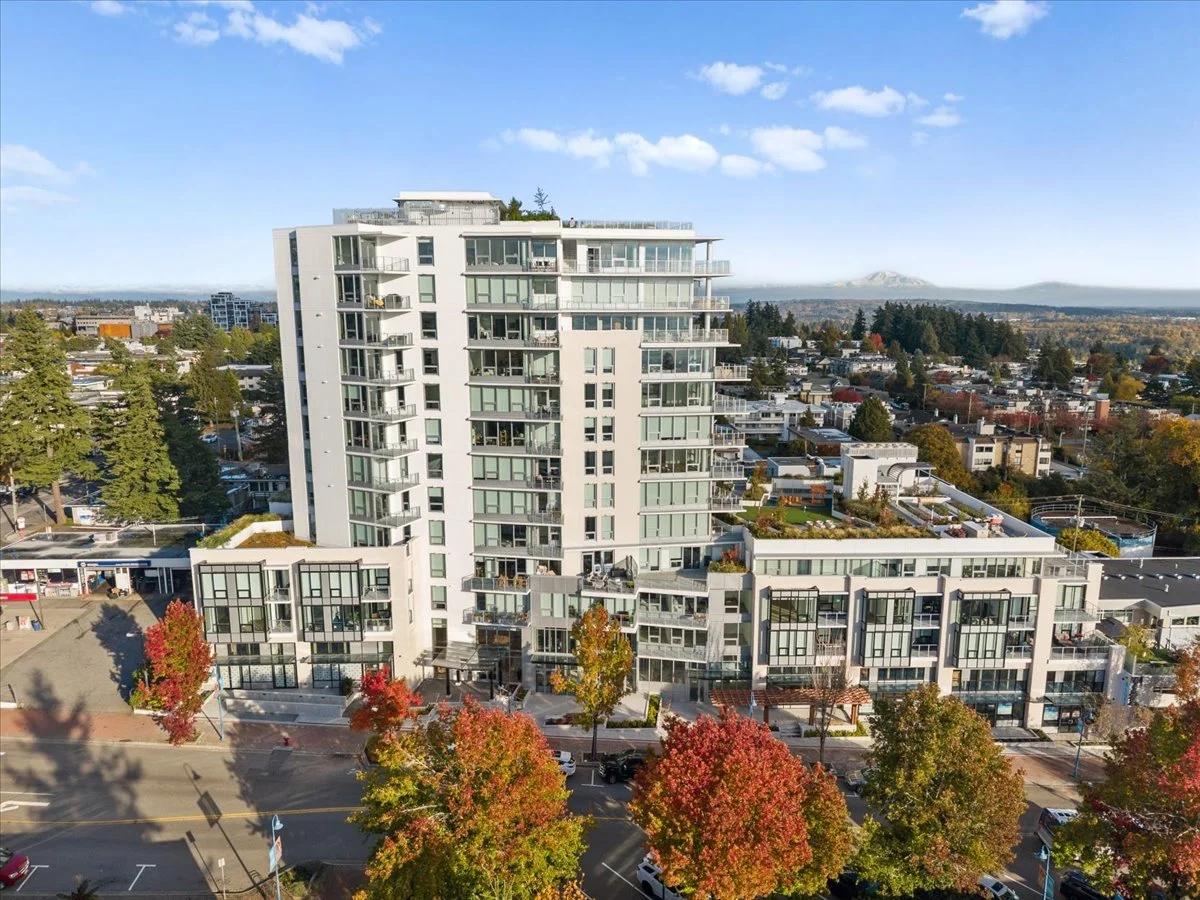
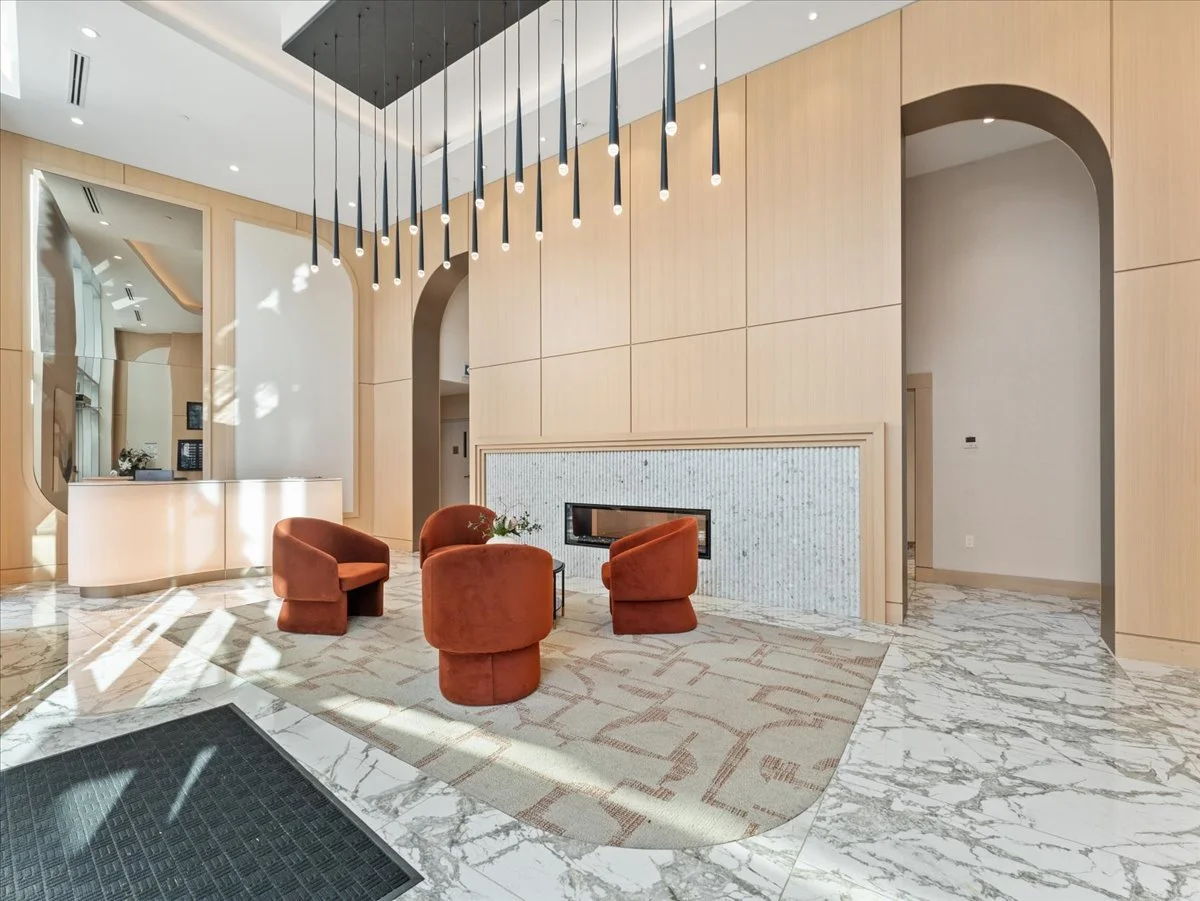
Residents of this 13-level concrete boutique tower enjoy elite amenities such as a fitness and yoga studio, a rooftop putting green, and community BBQ areas. Positioned within the prestigious White Rock Elementary and Semiahmoo Secondary IB school catchments, this home is ready for immediate possession, placing you just steps from the vibrant shopping, dining, and scenic beauty of White Rock Beach. MATTERPORT TOUR VIDEO TOUR
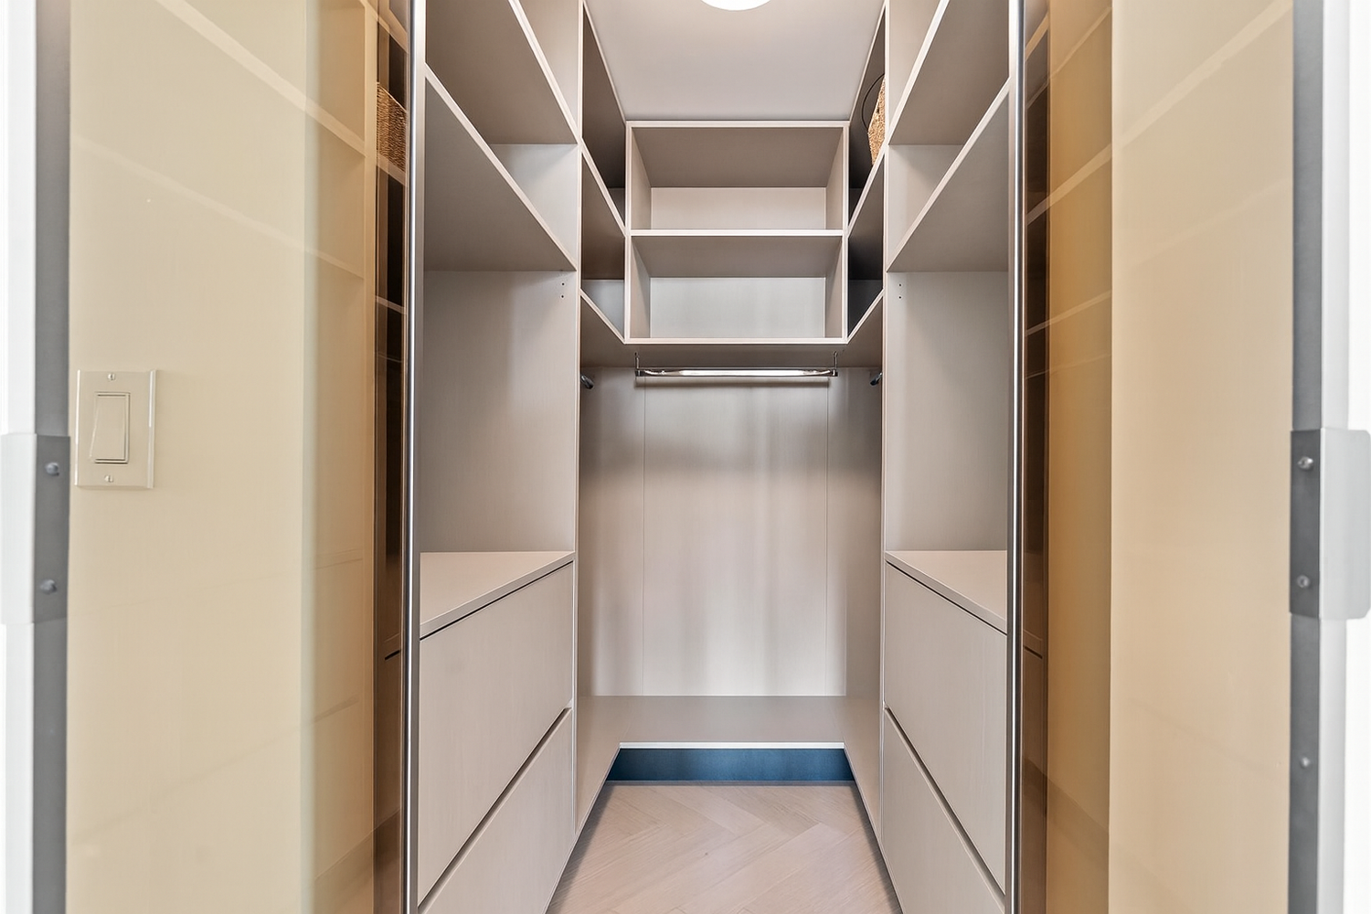
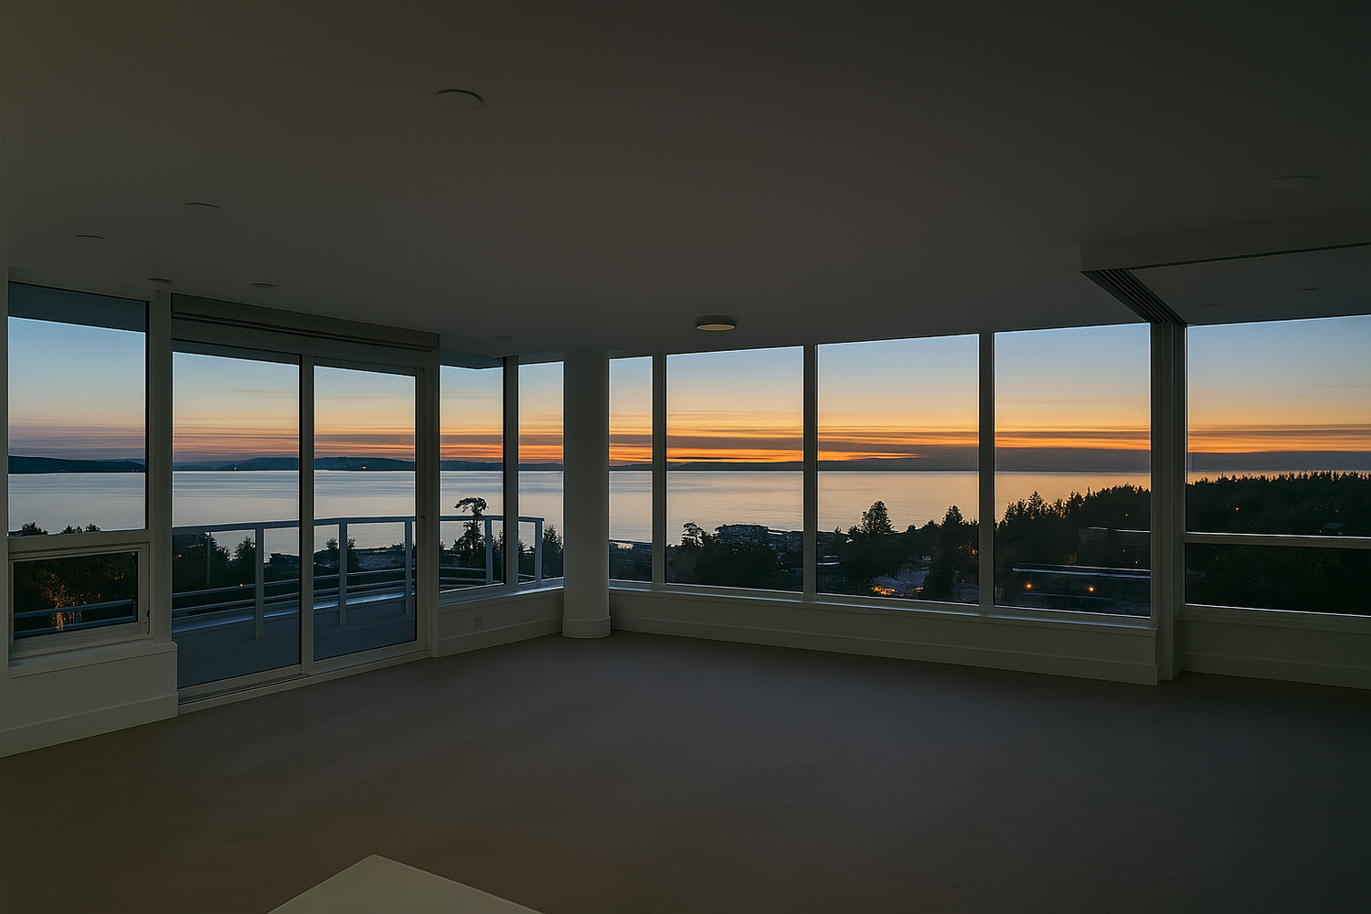
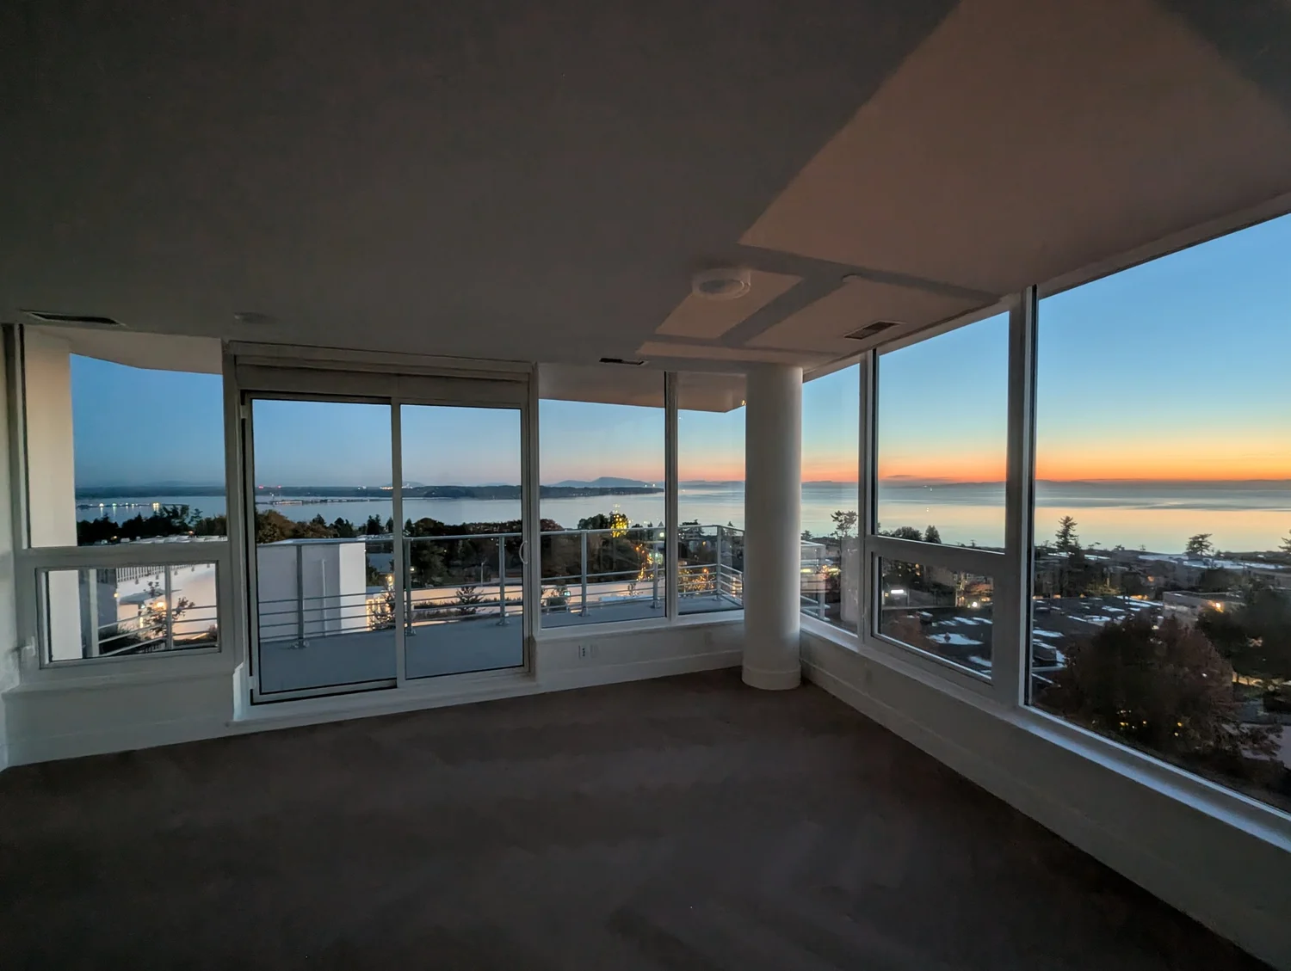
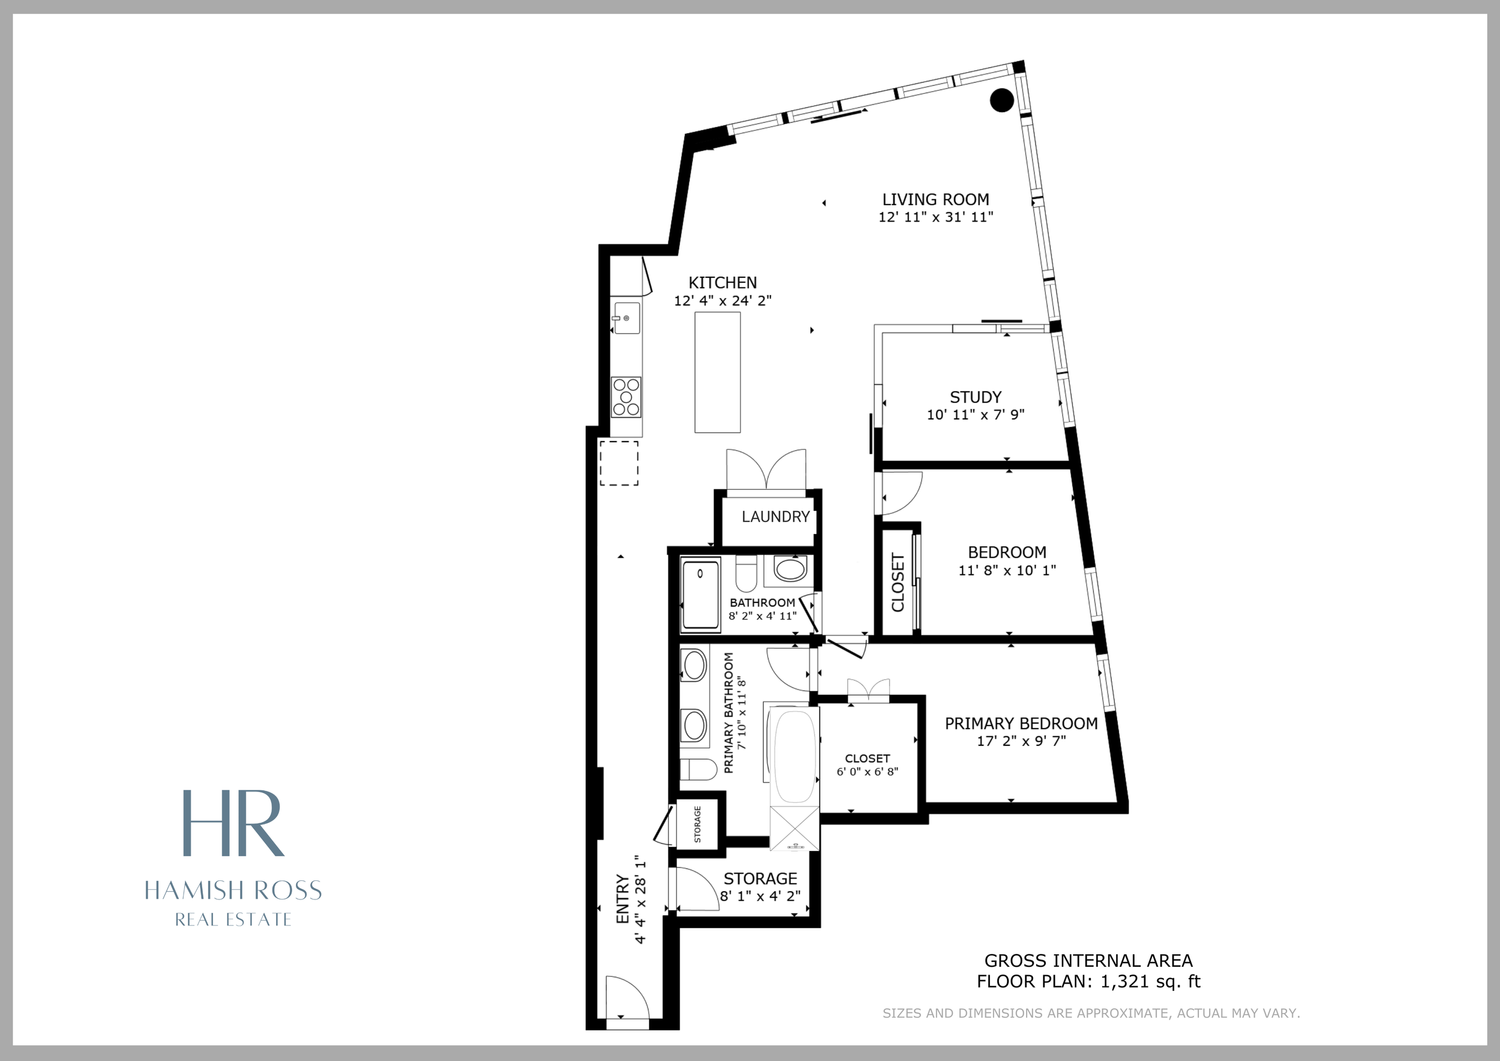

Features worth the walkthrough.
Where this home places you.
1342 Johnston Road is located in the heart of White Rock’s Town Centre, one of the most desirable and walkable neighbourhoods in the city. This vibrant area perfectly balances coastal charm with urban convenience, offering residents a true seaside lifestyle surrounded by everyday amenities. With the ocean just minutes away, scenic views, boutique shopping, and dining all within walking distance, Johnston Road captures the essence of contemporary coastal living.
Minutes from Everything Positioned at the centre of White Rock’s bustling community hub, residents enjoy direct access to cafés, restaurants, and boutique retailers, along with essentials like banks, pharmacies, and grocery stores. The White Rock Pier and Promenade are just a short stroll or drive away, offering sandy beaches, oceanfront dining, and picturesque sunset walks. Transit connections and easy access to Highway 99 make commuting simple, while nearby parks and green spaces add balance to the urban energy.
Why Buyers Choose White Rock Town Centre White Rock’s Town Centre appeals to a wide range of buyers seeking a walkable, low-maintenance lifestyle without sacrificing coastal beauty. Professionals appreciate the convenience of having everything nearby, downsizers love the lock-and-leave simplicity of condo living, and investors value the area’s enduring demand and steady growth. The combination of proximity to the waterfront, vibrant local culture, and panoramic ocean views make this neighbourhood one of the Lower Mainland’s true lifestyle destinations.
Investment Opportunity Real estate along Johnston Road continues to be a strong performer in the White Rock market, supported by ongoing development, local investment, and steady buyer demand. With its mix of modern condominiums, established businesses, and access to the beach and promenade, the area offers exceptional value for those seeking long-term stability and everyday convenience.
Who lives here, and where the kids go.
An established hillside community of professionals, families and downsizers, where detached view homes and quality strata share walkable streets close to the beach, the pier and Semiahmoo Secondary’s catchment amenities.
Want the numbers? We prepare a full neighbourhood file — catchment boundaries, demographics and comparable sales — for any address, on request.
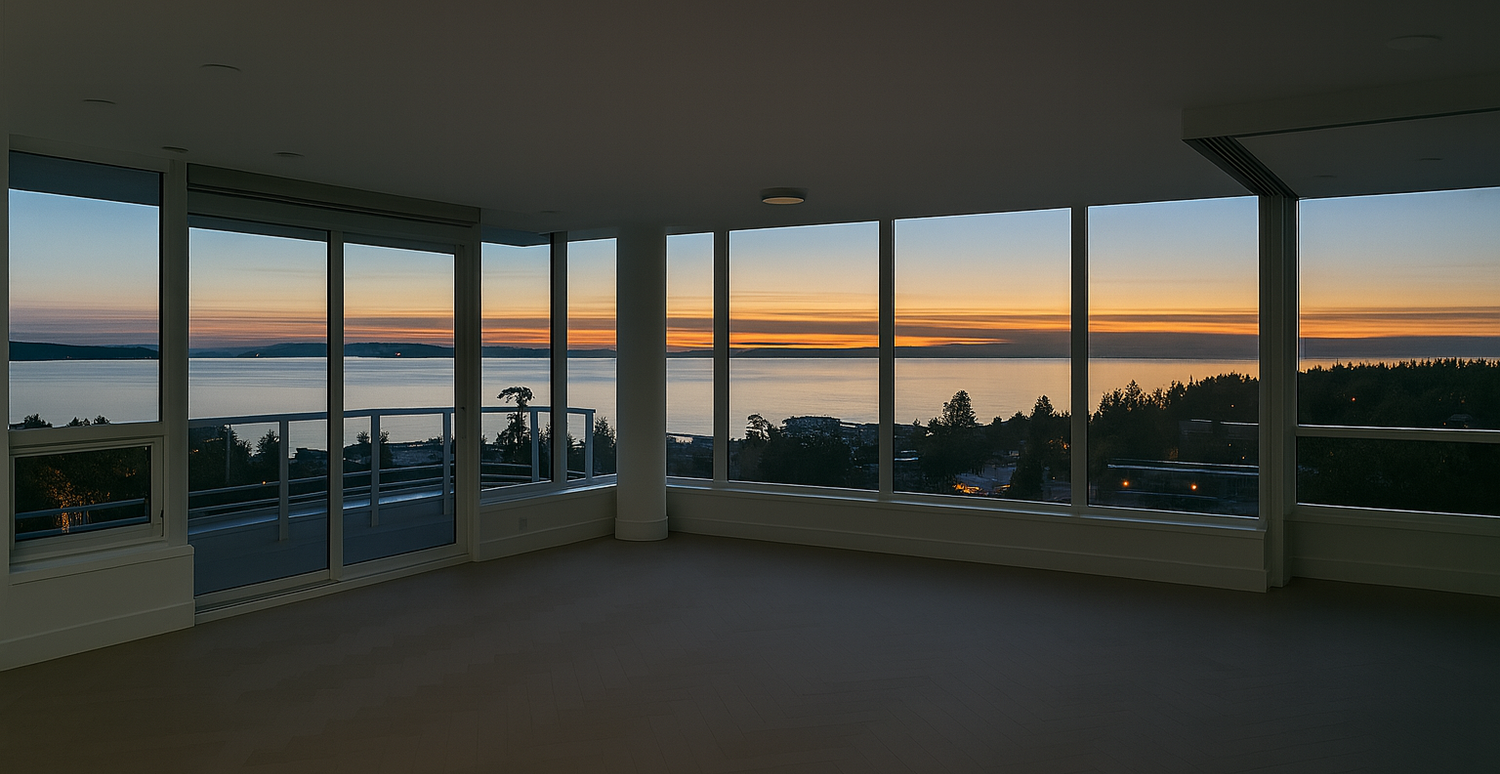
See it in the evening light.
Viewings by appointment, directly with Hamish. Call or write and we will find a time that suits you.