03 JULY 2026
Trading Up by Sizing Down: The Rise of Single-Level Living in South Surrey & White Rock
There is a significant structural shift occurring across the south surrey real estate landscape. A growing contingent of practical buyers are arriving at the same realization: you don’t need multiple storeys of empty, high-maintenance space to live comfortably.
Whether you are a young couple securing a foundational foothold in the market, or an empty-nester looking to eliminate structural stairs and weekend lawn maintenance, the local demand for single-level floor plans is skyrocketing.
When analyzing current options in white rock real estate, the primary goal for most buyers isn't excessive opulence. Instead, it is about finding attainable, functional, single-level layouts situated in walkable, established neighborhoods.
Here is how smart buyers are utilizing local inventory to optimize their lifestyles without stretching their budgets.
1. The Gated Rancher & Detached Strata Alternative
For buyers transitioning out of a traditional two-storey family home, preserving a sense of structural independence is often a top priority. A single-level townhouse or a fully detached strata rancher provides the perfect middle ground, you maintain your private layout footprints while transferring exterior maintenance to an established strata corporation.
113 - 14271 18A Avenue (Ocean Bluff Court): This rare, completely detached corner rancher layout features its own private courtyard and covered patio space. Tucked away in a highly desirable, unrestricted neighborhood, it offers a house-sized feel without the associated upkeep.
30 - 2688 150th Street (Westmoor): This gated executive end-unit rancher incorporates vaulted ceilings and modern quartz finishes, backing directly onto the natural privacy corridor of the historic Semiahmoo Trail.
2. Space Optimization Over High-Overhead Square Footage
A common misconception among those browsing white rock real estate is that transitioning to an apartment or condo requires sacrificing functional furniture layouts. In reality, a well-engineered single-level layout comfortably accommodates house-sized furniture while significantly reducing monthly heating, utility, and maintenance costs.
303 - 15255 18th Avenue (The Courtyards) : Delivering over 1,400 Sq. Ft. Top-Floor Layout Featuring Abundant Natural Light, Oversized Bedrooms, and a Fantastic Walkable Uptown Location
309 - 1520 Vidal Street (The Sandhurst): This bright 1,011 sq. ft. corner home maximizes its architectural footprint with a wrap-around balcony accessible from all principal rooms, instantly making the entire floor plan feel twice as large.
3. Accessible Oceanfront Living Along the Hillside
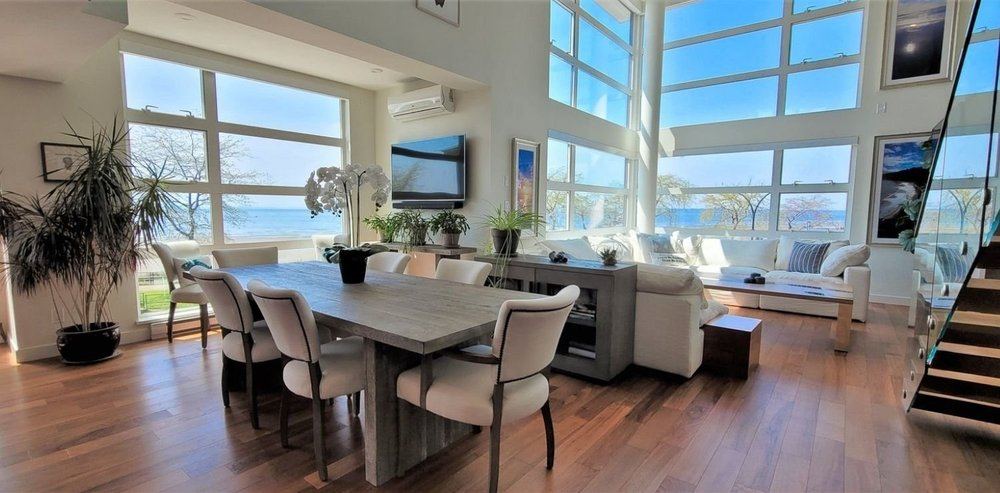
Experiencing the highly coveted coastal lifestyle shouldn't require a multi-million-dollar detached waterfront budget. Well-established, fully rainscreened concrete and wood-frame buildings along the Marine Drive hillside offer an immediate connection to the waterfront at a highly accessible entry point.
303 - 15165 Marine Drive (Semiahmoo Shores): Perfectly positioned for lifestyle-first buyers, this property places you directly across from the sand, offering an immediate seaside transition.
409 - 15621 Marine Drive (Pacific Pointe): Situated steps from local artisan cafés, transit, and the iconic promenade, this unit combines long-term peace of mind in a beautifully managed building with absolute coastal convenience.